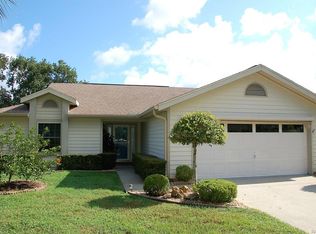
This exceptional end Unit Villa is a rare find. 3 Bedrooms, 2 Baths, ! car garage with 1,356 square feet at the end of a Cull De Sac. In a golf Course community. Move in ready the split plan offers privacy for all. a Great view of the lake. The eat in kitchen has a solar tube for additional light, 2 pantries, and a closet for the Washer & Dryer, which are included. The Primary Bedroom has a walk-in closet and access to the screened Lanai. The other 2 bedrooms share a full bath and generous closets. The Garage has a garage door opener, 200 Amp Electrical panel, 40 gallon hot water heater and access to attic storage. The Trane HVAC system functions perfectly. no neighbors behind You. Close to town, and access to I 75 just miles away.This Villa is a must see for serene Florida Living in a quiet community. Enjoy Coffee in the morning or Your drink of choice in the evening on the lanai, while You watch nature pass by.
Sold for $220,000
$220,000
9517 E PELICAN COVE COURT, INVERNESS, FL 34450
3beds
1,356sqft
Villa
Built in 1989
4,125 Square Feet Lot
$215,500 Zestimate®
$162/sqft
$2,125 Estimated rent
Home value
$215,500
$200,000 - $231,000
$2,125/mo
Zestimate® history
Owner options
List your home for rent
$2,125/mo
Rent Zestimate®
Find your next renter with Zillow Rental Manager. Plus, with online applications, you can quickly screen prospective tenants – for free.
$2,125/mo
Rent Zestimate®
Refinance and save
$1,788/mo
Est. payment
Refinancing to a lower rate could help reduce your monthly payments and save thousands over the life of the loan.
$1,788/mo
Est. payment
Explore your selling options
Work with a Zillow partner agent
Leverage their expertise and Zillow's premium Showcase listings to get your home seen by more buyers.
Get startedList with your own agent
Get your home in front of millions of buyers by listing it on Zillow.
Learn how to do itSell it yourself
Take full control of how buyers see your home on Zillow by listing For Sale by Owner (FSBO).
List your homeWhat's special
Solar tubeClose to townSplit planAttic storageEat in kitchenCar garageGarage door opener
Zillow last checked:
Listing updated:
Listed by:
Doug Reed 352-239-1161,
BOWERS REALTY AND PROPERTY 760-383-1293
Bought with:
Doug Reed, 3315834
BOWERS REALTY AND PROPERTY
Source: Stellar MLS,MLS#: U8237858 Originating MLS: Pinellas Suncoast
Originating MLS: Pinellas Suncoast
Facts & features
Interior
Bedrooms & bathrooms
- Bedrooms: 3
- Bathrooms: 2
- Full bathrooms: 2
Primary bedroom
- Features: Ceiling Fan(s), Walk-In Closet(s)
- Level: First
- Area: 168 Square Feet
- Dimensions: 12x14
Bedroom 2
- Features: Built-in Closet
- Level: First
- Area: 80 Square Feet
- Dimensions: 8x10
Bedroom 3
- Features: Built-in Closet
- Level: First
- Area: 100 Square Feet
- Dimensions: 10x10
Primary bathroom
- Features: En Suite Bathroom
- Level: First
- Area: 140 Square Feet
- Dimensions: 14x10
Bathroom 2
- Level: First
- Area: 64 Square Feet
- Dimensions: 8x8
Balcony porch lanai
- Level: First
- Area: 80 Square Feet
- Dimensions: 8x10
Dining room
- Features: Ceiling Fan(s)
- Level: First
- Area: 120 Square Feet
- Dimensions: 10x12
Kitchen
- Level: First
- Area: 150 Square Feet
- Dimensions: 10x15
Living room
- Level: First
- Area: 168 Square Feet
- Dimensions: 14x12
Utility room
- Level: First
- Area: 15 Square Feet
- Dimensions: 3x5
Heating
- Central
Cooling
- Central Air, Humidity Control
Appliances
- Included: Dishwasher, Dryer, Electric Water Heater, Range, Range Hood, Refrigerator, Washer
- Laundry: Electric Dryer Hookup, In Kitchen
Features
- Ceiling Fan(s), Eating Space In Kitchen, Living Room/Dining Room Combo, Open Floorplan, Primary Bedroom Main Floor, Thermostat, Walk-In Closet(s)
- Flooring: Carpet, Tile
- Doors: Sliding Doors
- Windows: Window Treatments
- Has fireplace: No
- Common walls with other units/homes: End Unit
Interior area
- Total structure area: 1,655
- Total interior livable area: 1,356 sqft
Property
Parking
- Total spaces: 1
- Parking features: Garage - Attached
- Attached garage spaces: 1
Features
- Levels: One
- Stories: 1
- Patio & porch: Patio, Screened
- Has view: Yes
- View description: Trees/Woods
Lot
- Size: 4,125 Square Feet
- Features: Cleared
Details
- Parcel number: 20E19S020040000A00010
- Zoning: PDR
- Special conditions: None
Construction
Type & style
- Home type: SingleFamily
- Architectural style: Traditional
- Property subtype: Villa
Materials
- Block
- Foundation: Slab
- Roof: Shingle
Condition
- New construction: No
- Year built: 1989
Utilities & green energy
- Sewer: Public Sewer
- Water: Public
- Utilities for property: BB/HS Internet Available, Cable Available, Electricity Connected, Phone Available, Public
Community & HOA
Community
- Features: Buyer Approval Required, Community Mailbox, Deed Restrictions, Golf Carts OK, Golf, Pool
- Pet fee: $0 monthly
- Subdivision: MOORINGS AT POINT O WOODS
HOA
- Has HOA: Yes
- HOA fee: $208 monthly
- HOA name: Villages Serrvices Cooperative Inc
- Second HOA name: Moorings At Point O Woods
- Second HOA phone: 352-746-6770
Location
- Region: Inverness
Financial & listing details
- Price per square foot: $162/sqft
- Tax assessed value: $160,544
- Annual tax amount: $2,540
- Date on market: 4/8/2024
- Cumulative days on market: 18 days
- Listing terms: Cash,Conventional,FHA,VA Loan
- Ownership: Condominium
- Total actual rent: 0
- Electric utility on property: Yes
- Road surface type: Asphalt
Price history
| Date | Event | Price |
|---|---|---|
| 6/14/2024 | Sold | $220,000-7.9%$162/sqft |
Source:  Stellar MLS #U8237858 Report a problem Stellar MLS #U8237858 Report a problem | ||
| 5/9/2024 | Pending sale | $239,000$176/sqft |
Source: Stellar MLS #U8237858 Report a problem | ||
| 4/26/2024 | Listing removed | -- |
Source: Stellar MLS #U8237858 Report a problem | ||
| 4/8/2024 | Listed for sale | $239,000$176/sqft |
Source: Stellar MLS #U8237858 Report a problem | ||
Public tax history
| Year | Property taxes | Tax assessment |
|---|---|---|
| 2025 | $2,592 -2.5% | $160,544 -4.5% |
| 2024 | $2,658 +4.6% | $168,084 +5.9% |
| 2023 | $2,541 +301.8% | $158,670 +124.6% |
| 2022 | $632 +1.6% | $70,651 +3% |
| 2021 | $622 +10.2% | $68,593 +1.4% |
| 2020 | $565 +0.1% | $67,646 +2.3% |
| 2019 | $564 +3.9% | $66,125 +1.9% |
| 2018 | $543 | $64,892 +2.1% |
| 2017 | $543 -0.6% | $63,557 +2.1% |
| 2016 | $546 -1.9% | $62,250 +0.7% |
| 2015 | $557 -1% | $61,817 +0.8% |
| 2014 | $562 +7.1% | $61,326 +1.5% |
| 2013 | $525 -0.8% | $60,420 -7.7% |
| 2012 | $529 -5.2% | $65,491 -3.9% |
| 2011 | $558 +3.6% | $68,137 +1.5% |
| 2010 | $539 -0.7% | $67,131 +2.7% |
| 2009 | $543 -0.2% | $65,367 +0.1% |
| 2008 | $544 -13.4% | $65,302 +3% |
| 2007 | $628 +0% | $63,400 +2.4% |
| 2006 | $628 -4.3% | $61,900 +3% |
| 2005 | $656 +0.5% | $60,100 +2.9% |
| 2004 | $653 +6.2% | $58,400 +1.7% |
| 2003 | $614 +6.9% | $57,400 +2.3% |
| 2002 | $575 -3.4% | $56,100 -0.7% |
| 2000 | $595 | $56,500 |
Find assessor info on the county website
Neighborhood: 34450
Nearby homes
- $193,0002 bd2 ba1.1k sqft9525 E Pelican Cove Ct, Inverness, FL 34450Off Market
- $316,6003 bd2 ba1.4k sqft9533 E Pelican Cove Ct, Inverness, FL 34450Off Market
- $222,3002 bd2 ba1.2k sqft9545 E Pelican Cove Ct, Inverness, FL 34450Off Market
- $210,3003 bd2 ba2.2k sqft9555 E Pelican Cove Ct, Inverness, FL 34450Off Market
- $243,2003 bd2 ba1.5k sqft9506 E Village Green Cir, Inverness, FL 34450Off Market
- $197,8003 bd2 ba2k sqft9502 E Village Green Cir, Inverness, FL 34450Off Market
- $222,9002 bd2 ba1.1k sqft9563 E Pelican Cove Ct, Inverness, FL 34450Off Market
- $11,910-- bd-- ba1k sqft9508 E Village Green Cir, Inverness, FL 34450Off Market
Nearby schools
GreatSchools rating
- 3/10Inverness Primary SchoolGrades: PK-5Distance: 4.2 mi
- 4/10Inverness Middle SchoolGrades: 6-8Distance: 4.1 mi
- 4/10Citrus High SchoolGrades: 9-12Distance: 4.4 mi
Get a cash offer in 3 minutes
Find out how much your home could sell for in as little as 3 minutes with a no-obligation cash offer.
Estimated market value
$215,500
Get a cash offer in 3 minutes
Find out how much your home could sell for in as little as 3 minutes with a no-obligation cash offer.
Estimated market value
$215,500
- Florida
- Citrus County
- Inverness
- 34450
- 9517 E PELICAN COVE COURT
