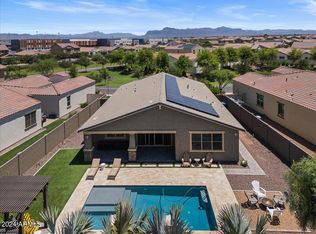
Welcome to your slice of paradise in one of Eastmark's most exclusive gated enclaves. Beautiful curb appeal greets you with artificial turf, a paver driveway and walkway, and landscape lighting that elevates the exterior from the start. Step inside and you are immediately drawn to the openness and natural light. Just beyond the entry, a private interior courtyard creates a peaceful focal point in the heart of the home. Full wall sliders in the dining room and living room blend indoor and outdoor living while showcasing the incredible backyard. The living room also features surround sound and stunning views of your personal oasis. The gourmet kitchen is designed for entertaining with double ovens, double stacked white cabinetry with modern black hardware, quartz countertops, a single apron sink, tile backsplash, reverse osmosis system, designer pendant lighting, and a sliding window to the patio. Extended cabinetry in the dining area with a built-in beverage fridge adds even more functionality. The spacious primary suite offers canned lighting, no carpet, and its own private slider leading directly to the backyard. The bathroom impresses with a custom black barn door with full mirror, separate tub and shower with a rainfall head, dual vanities with a sitting area, and custom closet built-ins. Secondary bedrooms feature brand new berber carpet, and the third bedroom has no carpet for added flexibility. The laundry room includes upper and lower cabinetry with a butcher block countertop. Outside, the oversized lot transforms into a true resort. The extended patio features zero transition matching interior tile, surround sound, and a high capacity misting system with the capability to cool the entire backyard including the side yard and turf. The heated and chilled pool features a large baja step, in floor cleaning, and beautiful water features. Living in Eastmark means enjoying resort style amenities including pools, splash pads, parks, Steadfast Farm, and the community clubhouse known as The Mark. Come see it for yourself and make this home yours.
Sold for $810,000
$810,000
9517 E TUNGSTEN Drive, Mesa, AZ 85212
4beds
2,429sqft
Single Family Residence
Built in 2019
10,096 Square Feet Lot
$813,200 Zestimate®
$333/sqft
$3,224 Estimated rent
Home value
$813,200
$748,000 - $886,000
$3,224/mo
Zestimate® history
Owner options
List your home for rent
$3,224/mo
Rent Zestimate®
Find your next renter with Zillow Rental Manager. Plus, with online applications, you can quickly screen prospective tenants – for free.
$3,224/mo
Rent Zestimate®
Refinance and save
$3,859/mo
Est. payment
Refinancing to a lower rate could help reduce your monthly payments and save thousands over the life of the loan.
$3,859/mo
Est. payment
Explore your selling options
Work with a Zillow partner agent
Leverage their expertise and Zillow's premium Showcase listings to get your home seen by more buyers.
Get startedList with your own agent
Get your home in front of millions of buyers by listing it on Zillow.
Learn how to do itSell it yourself
Take full control of how buyers see your home on Zillow by listing For Sale by Owner (FSBO).
List your homeWhat's special
Beautiful water featuresDouble ovensReverse osmosis systemCanned lightingTile backsplashArtificial turfSingle apron sink
Zillow last checked:
Listing updated:
Listed by:
Michelle Rae Colbert 217-649-7639,
eXp Realty
Bought with:
Marshal C Nathe, SA688714000
eXp Realty
Source: ARMLS,MLS#: 6986646
Facts & features
Interior
Bedrooms & bathrooms
- Bedrooms: 4
- Bathrooms: 3
- Full bathrooms: 3
Heating
- Natural Gas
Cooling
- Central Air, Ceiling Fan(s), Programmable Thmstat
Appliances
- Included: Water Softener Owned, Built In Recycling, Reverse Osmosis, Refrigerator, Built-in Microwave, Dishwasher, Disposal, Gas Cooktop
- Laundry: Inside, Gas Dryer Hookup
Features
- Non-laminate Counter, Quartz Countertops, High Speed Internet, Double Vanity, Eat-in Kitchen, Breakfast Bar, 9+ Flat Ceilings, No Interior Steps, Kitchen Island, Pantry, Full Bth Master Bdrm, Separate Shwr & Tub
- Flooring: Carpet, Tile
- Windows: Screens, Low Emissivity Windows, Double Pane Windows
- Has basement: No
- Has fireplace: No
Interior area
- Total structure area: 2,429
- Total interior livable area: 2,429 sqft
Property
Parking
- Total spaces: 5
- Parking features: Attached, Tandem Garage, Garage Door Opener, Direct Access
- Attached garage spaces: 3
- Uncovered spaces: 2
Features
- Stories: 1
- Patio & porch: Covered, Patio
- Exterior features: Other, Misting System
- Has private pool: Yes
- Pool features: Outdoor Pool, Fenced, Heated
- Spa features: None
- Fencing: Block
Lot
- Size: 10,096 Square Feet
- Features: Desert Back, Desert Front, Synthetic Grass Frnt, Synthetic Grass Back
Details
- Parcel number: 31215498
Construction
Type & style
- Home type: SingleFamily
- Property subtype: Single Family Residence
Materials
- Stucco, Wood Frame, Painted
- Roof: Tile
Condition
- Year built: 2019
Details
- Builder name: Meritage Homes
Utilities & green energy
- Sewer: Public Sewer
- Water: City Water
Green energy
- Energy efficient items: Solar Panels
Community & HOA
Community
- Features: Pool, Playground, Biking/Walking Path
- Subdivision: EASTMARK DU-3 SOUTH PARCEL 3-1
HOA
- Has HOA: Yes
- Services included: Maintenance Grounds
- HOA fee: $158 monthly
- HOA name: Eastmark-Innovation
- HOA phone: 480-625-4909
Location
- Region: Mesa
Financial & listing details
- Price per square foot: $333/sqft
- Tax assessed value: $578,200
- Annual tax amount: $3,150
- Date on market: 5/18/2026
- Cumulative days on market: 4 days
- Listing terms: Cash,Conventional,FHA,VA Loan
- Ownership: Fee Simple
Price history
| Date | Event | Price |
|---|---|---|
| 4/20/2026 | Sold | $810,000+4.5%$333/sqft |
Source:  ARMLS #6986646 Report a problem ARMLS #6986646 Report a problem | ||
| 2/23/2026 | Pending sale | $775,000$319/sqft |
Source: ARMLS #6986646 Report a problem | ||
| 2/19/2026 | Listed for sale | $775,000+78.2%$319/sqft |
Source: ARMLS #6986646 Report a problem | ||
| 12/6/2019 | Sold | $434,896$179/sqft |
Source: Public Record Report a problem | ||
Public tax history
| Year | Property taxes | Tax assessment |
|---|---|---|
| 2025 | $2,289 -5.3% | $57,820 +0.4% |
| 2024 | $2,418 -2.1% | $57,600 +117.1% |
| 2023 | $2,469 -31.8% | $26,534 -28.6% |
| 2022 | $3,619 +81.7% | $37,150 +6.5% |
| 2021 | $1,991 +52.8% | $34,880 +99.9% |
| 2020 | $1,303 +5% | $17,450 +57.4% |
| 2019 | $1,241 | $11,085 |
Find assessor info on the county website
Neighborhood: 85212
Nearby homes
- $700,0003 bd3 ba2.2k sqft9521 E Tungsten Dr, Mesa, AZ 85212Sold
- $57,1006,720 Square Feet9511 E Tungsten Dr, Mesa, AZ 85212Off Market
- $722,000-- bd3 ba2.7k sqft9511 E Tungsten Dr, Mesa, AZ 85212Off Market
- $58,5006,921 Square Feet9459 E Tungsten Dr, Mesa, AZ 85212Off Market
- $55,6006,510 Square Feet9515 E Tungsten Dr, Mesa, AZ 85212Off Market
- $57,2006,727 Square Feet9455 E Tungsten Dr, Mesa, AZ 85212Off Market
- $54,3006,314 Square Feet9519 E Tungsten Dr, Mesa, AZ 85212Off Market
- $56,2004 bd3 ba2.2k sqft9527 E Tungsten Dr, Mesa, AZ 85212Off Market
Nearby schools
GreatSchools rating
- 8/10Silver Valley ElementaryGrades: PK-6Distance: 0.6 mi
- 6/10Eastmark High SchoolGrades: 7-12Distance: 0.2 mi
Schools provided by the listing agent
- Elementary: Silver Valley Elementary
- Middle: Eastmark High School
- High: Eastmark High School
- District: Queen Creek Unified District
Source: ARMLS. This data may not be complete. We recommend contacting the local school district to confirm school assignments for this home.
Get a cash offer in 3 minutes
Find out how much your home could sell for in as little as 3 minutes with a no-obligation cash offer.
Estimated market value
$813,200
Get a cash offer in 3 minutes
Find out how much your home could sell for in as little as 3 minutes with a no-obligation cash offer.
Estimated market value
$813,200
- Arizona
- Maricopa County
- Mesa
- 85212
- 9517 E TUNGSTEN Drive
Nearby cities
Nearby neighborhoods
Nearby zip codes
Other Mesa Topics
