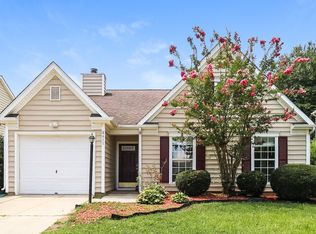
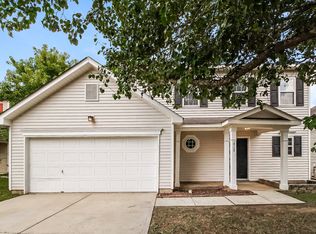
Welcome home to the desirable Cheyney subdivision! This beautifully maintained 3-bedroom, 2.5-bath home with a 2-car garage offers an open-concept layout, modern finishes, and plenty of space for comfortable everyday living.
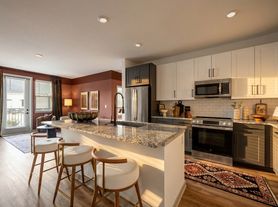
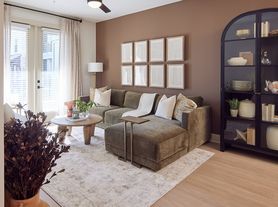
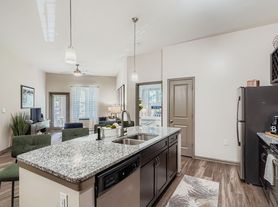
Step inside to a welcoming foyer that opens to a versatile formal living room, complete with a built-in coat rack and bench for added convenience. The spacious eat-in kitchen is the heart of the home, featuring a large granite island, stylish subway tile backsplash, stainless steel appliances, abundant cabinetry, and a generous walk-in pantry. The kitchen flows seamlessly into the bright family room, where sliding glass doors lead to the backyard patioperfect for relaxing or entertaining.
The private primary suite offers a spacious retreat with an en-suite bath and dual closets. Two additional generously sized bedrooms each include their own walk-in closet, providing ample storage for everyone. A versatile bonus room is ideal for a home office, playroom, media room, or flex space, while the oversized laundry room comes complete with a washer and dryer.
Conveniently located near shopping, dining, parks, and major commuter routes, this home combines comfort, functionality, and an excellent location. Don't miss your opportunity to make it yours!
House for rent
$2,450/moFees may apply
9517 Harvard Oak Ct, Charlotte, NC 28269
3beds
2,395sqft
Price may not include required fees and charges. Learn more|
Single family residence
Available now
In unit laundry
What's special
Modern finishesBright family roomLarge granite islandWelcoming foyerPrivate primary suiteDual closetsGenerous walk-in pantry
- 17 days |
- -- |
- -- |
Zillow last checked:
Listing updated:
Travel times

Let’s turn your rent into credit progress
Build credit history with every on-time payment and get credit for the payment you’re already making.
Facts & features
Interior
Bedrooms & bathrooms
- Bedrooms: 3
- Bathrooms: 3
- Full bathrooms: 2
- 1/2 bathrooms: 1
Appliances
- Included: Dishwasher, Refrigerator, Stove, dryer, washer
- Laundry: In Unit
Features
- Walk In Closet
Interior area
- Total interior livable area: 2,395 sqft
Property
Parking
- Details: Contact manager
Details
- Parcel number: 02718538
Construction
Type & style
- Home type: SingleFamily
- Property subtype: Single Family Residence
Community & HOA
Location
- Region: Charlotte
Financial & listing details
- Lease term: Contact For Details
Price history
| Date | Event | Price |
|---|---|---|
| 7/23/2026 | Listed for rent | $2,450+6.8%$1/sqft |
Source: Zillow Rentals Report a problem | ||
| 1/17/2025 | Listing removed | $2,295$1/sqft |
Source: Zillow Rentals Report a problem | ||
| 1/8/2025 | Listed for rent | $2,295+9.3%$1/sqft |
Source: Zillow Rentals Report a problem | ||
| 7/14/2023 | Listing removed | -- |
Source: Zillow Rentals Report a problem | ||
| 7/11/2023 | Price change | $2,100-6.7%$1/sqft |
Source: Zillow Rentals Report a problem | ||
| 5/15/2023 | Listed for rent | $2,250$1/sqft |
Source: Zillow Rentals Report a problem | ||
| 4/8/2021 | Sold | $315,500$132/sqft |
Source: Public Record Report a problem | ||
Neighborhood: 28269
Nearby schools
GreatSchools rating
- 4/10Legette Blythe ElementaryGrades: PK-5Distance: 1.5 mi
- 2/10John M Alexander MiddleGrades: 6-8Distance: 1.6 mi
- 6/10North Mecklenburg HighGrades: 9-12Distance: 1.4 mi