All listing information is reliable but not guaranteed and should be verified through the community manager regarding current rates and associated costs. This home is on leased land. Buyers do not own the land. This 2-bedroom, 2 bath home is on a quiet cul de sac and has an open and split floor plan. The home features 1176 square feet and has many updates including updated plumbing, a new vapor barrier, new tie-downs, new duct work, newer washer, dryer, refrigerator and a new water heater. The home has carpet and vinyl flooring throughout. The primary bedroom is spacious enough for a king-size sleep number bed (which conveys) and has a nice-size walk-in closet. The ensuite has dual vanities, a tiled shower and a comfort height toilet. The guest bedroom has a queen size sleigh bed and the guest bath has a shower stall and a comfort height toilet. The home also has a whole-house water softener. The All-Florida room has been re-painted and has acrylic glass windows, track lighting and pond views. The home has a small patio area for grilling or just relaxing and enjoying the view. The metal roof was replaced in 2021. This home offers a lot of privacy and is perfect for peace and quiet and relaxing. The shed has an automatic opener and the home is partially furnished. Buyers must pass a background, credit, and financial check to be approved for residency. Residents pay a monthly fee ranging from $1100.00 and up, and age restrictions apply. Fees include access to pools, hot tubs, fitness center, tennis courts, bocce ball, pickleball, horseshoes, clubhouse, and an onsite Bar & Grill with daily specials and entertainment. Lawn mowing, biweekly trash pickup, and a 24-hour staffed guard gate are also included. The community offers two 18-hole golf courses with membership or 'pay as you play' options.
For sale
Price cut: $5.1K (7/6)
$144,900
9517 Maidencane Ct, Lakeland, FL 33810
2beds
1,176sqft
Manufactured Home
Built in 1997
1,176 Square Feet Lot
$136,400 Zestimate®
$123/sqft
$-- HOA
What's special
Updated plumbingNew water heaterNew duct workNewer washer dryer refrigeratorWhole-house water softenerPond viewsNew tie-downs
- 381 days |
- 35 |
- 0 |
Zillow last checked:
Listing updated:
Listed by:
Janet Conte 443-827-0950,
Titanium Mobile Home Broker
Source: My State MLS,MLS#: 11541072
Facts & features
Interior
Bedrooms & bathrooms
- Bedrooms: 2
- Bathrooms: 2
- Full bathrooms: 2
Rooms
- Room types: En Suite, First Floor Bathroom, First Floor Master Bedroom, Kitchen, Living Room, Master Bedroom, Walk-in Closet
Basement
- Area: 0
Heating
- Electric, Forced Air
Cooling
- Central, Wall/Window Unit(s)
Appliances
- Included: Dishwasher, Disposal, Dryer, Refrigerator, Microwave, Oven, Washer, Water Heater
Features
- Flooring: Carpet, Vinyl
- Has basement: No
- Has fireplace: No
Interior area
- Total structure area: 1,176
- Total interior livable area: 1,176 sqft
- Finished area above ground: 1,176
Video & virtual tour
Property
Parking
- Total spaces: 2
- Parking features: Garage, Carport
- Garage spaces: 2
- Has carport: Yes
Features
- Patio & porch: Patio, Covered Porch, Open Porch
- Exterior features: Sprinkler System
- Has view: Yes
- View description: Pond
- Has water view: Yes
- Water view: Pond
- Waterfront features: Pond
Lot
- Size: 1,176 Square Feet
Details
- Additional structures: Shed(s), Carport
- On leased land: Yes
- Lease amount: $1,100
Construction
Type & style
- Home type: MobileManufactured
- Property subtype: Manufactured Home
Materials
- Vinyl Siding
- Roof: Metal
Condition
- New construction: No
- Year built: 1997
Utilities & green energy
- Electric: Amps(0)
Community & HOA
Community
- Features: Gym, Pool, 55 and Over, Clubhouse, Golf, Storage, Security
- Senior community: Yes
HOA
- Has HOA: No
- Amenities included: Gym, Pool, 55 and Over, Clubhouse, Golf, Pets Allowed, Storage, Security
Location
- Region: Lakeland
Financial & listing details
- Price per square foot: $123/sqft
- Date on market: 7/23/2025
- Date available: 07/23/2025
- Listing agreement: Exclusive
J
Janet Conte
(443) 827-0950
By pressing Contact Agent, you agree that the real estate professional identified above may call/text you about your search, which may involve use of automated means and pre-recorded/artificial voices. You don't need to consent as a condition of buying any property, goods, or services. Message/data rates may apply. You also agree to our Terms of Use. Zillow does not endorse any real estate professionals. We may share information about your recent and future site activity with your agent to help them understand what you're looking for in a home.
Estimated market value
$136,400
$130,000 - $143,000
Not available
Price history
| Date | Event | Price |
|---|---|---|
| 7/6/2026 | Price change | $144,900-3.4%$123/sqft |
Source: My State MLS #11541072 Report a problem | ||
| 7/23/2025 | Listed for sale | $150,000$128/sqft |
Source: My State MLS #11541072 Report a problem | ||
Public tax history
Tax history is unavailable.
Monthly payment
Climate risks
Neighborhood: 33810
Nearby schools
GreatSchools rating
- 6/10Socrum Elementary SchoolGrades: PK-5Distance: 0.7 mi
- 2/10Lake Gibson Middle SchoolGrades: 6-8Distance: 4.5 mi
- 3/10Lake Gibson Senior High SchoolGrades: PK,9-12Distance: 4.4 mi
- $35,0003 bd2 ba1.5k sqft2882 Peavine Trl #896, Lakeland, FL 33810For Sale

- $129,1003 bd2 ba1.5k sqft9513 Maidencane Ct, Lakeland, FL 33810Off Market
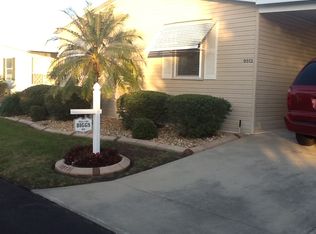
- $220,8002 bd2 ba1.1k sqft2881 Peavine Trl, Lakeland, FL 33810Off Market
- $--3 bd2 ba1.5k sqft2888 Peavine Trl #886, Lakeland, FL 33810Off Market

- $89,0002 bd2 ba1.5k sqft2878 Peavine Trl #898, Lakeland, FL 33810For Sale
- $99,9003 bd2 ba1.5k sqft9508 Maidencane Ct #890, Lakeland, FL 33810For Sale
- $--3 bd2 ba1.5k sqft2889 Peavine Trl #887, Lakeland, FL 33810Off Market
- $133,8003 bd2 ba1.7k sqft2875 Peavine Trl #901, Lakeland, FL 33810Off Market
Similar homes
- $145,0002 bd2 ba1.5k sqft2970 Peavine Trl #1076, Lakeland, FL 33810For Sale
 MLS ID #11639365, Janet Conte, Titanium Mobile Home Broker. My State MLS
 - $135,0003 bd2 ba1.5k sqft9546 Anglers Way #785, Lakeland, FL 33810For Sale
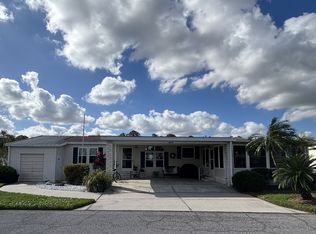 MLS ID #11601905, Sandra Bergman, Cove Communities. My State MLS
 - $124,5003 bd2 ba1.2k sqft2121 Big Cypress Blvd #1344, Lakeland, FL 33810For Sale
 MLS ID #11790814, Janet Conte, Titanium Mobile Home Broker. My State MLS
 - $139,9003 bd2 ba1.5k sqft2329 Little Cypress Dr #1545, Lakeland, FL 33810For Sale
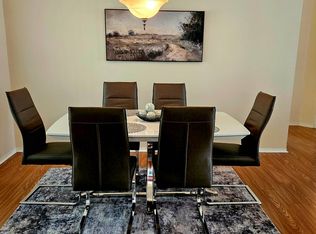 MLS ID #11653531, Janet Conte, Titanium Mobile Home Broker. My State MLS
 - $129,9002 bd2 ba1.6k sqft9533 Cypress Lakes Dr #78, Lakeland, FL 33810For SaleMLS ID #11909026, Janet Conte, Titanium Mobile Home Broker. My State MLS
- $110,0002 bd2 ba1.5k sqft2913 Peavine Trl #1053, Lakeland, FL 33810For SaleMLS ID #11739248, Sandra Bergman, Cove Communities. My State MLS
- $129,9003 bd2 ba1.6k sqft9216 Woodstork Dr #1147, Lakeland, FL 33810For SaleMLS ID #11601004, Janet Conte, Titanium Mobile Home Broker. My State MLS
- $119,9002 bd2 ba1.6k sqft2235 Firestone Way #1, Lakeland, FL 33810For SaleMLS ID #11738081, Janet Conte, Titanium Mobile Home Broker. My State MLS
- $129,0003 bd2 ba1.6k sqft2311 Firestone Ct #6, Lakeland, FL 33810For SaleMLS ID #11601907, Sandra Bergman, Cove Communities. My State MLS
- $125,9003 bd2 ba1.5k sqft9890 Grackle Loop #1515, Lakeland, FL 33810For SaleMLS ID #11601887, Sandra Bergman, Cove Communities. My State MLS
- $76,0002 bd2 ba1.1k sqft2350 Mulligan Dr, Lakeland, FL 33810For SaleMLS ID #11902189, Janet Shewman, Central Florida Mobile Home Sales, Inc. My State MLS
- $171,5003 bd2 ba1.7k sqft2451 Snowy Plover Dr #12105, Lakeland, FL 33810For SaleMLS ID #11560607, Janet Conte, Titanium Mobile Home Broker. My State MLS
- $114,5003 bd2 ba1.5k sqft2018 Big Cypress Blvd #1210, Lakeland, FL 33810For SaleMLS ID #11690890, Janet Conte, Titanium Mobile Home Broker. My State MLS
- $89,0002 bd2 ba1.5k sqft2878 Peavine Trl #898, Lakeland, FL 33810For SaleMLS ID #11601958, Sandra Bergman, Cove Communities. My State MLS
- $72,9002 bd2 ba1.3k sqft9364 Top Flight Dr, Lakeland, FL 33810For SaleMLS ID #11690234, Janet Shewman, Central Florida Mobile Home Sales, Inc. My State MLS
- $89,0002 bd2 ba1.2k sqft9370 Purple Martin Dr, Lakeland, FL 33810For SaleMLS ID #11738743, Janet Shewman, Central Florida Mobile Home Sales, Inc. My State MLS
- $74,5002 bd2 ba1.2k sqft9571 Cypress Lakes Dr, Lakeland, FL 33810For SaleMLS ID #11775292, Janet Shewman, Central Florida Mobile Home Sales, Inc. My State MLS
- $94,9002 bd2 ba1.2k sqft9863 Cypress Lakes Dr #344, Lakeland, FL 33810For SaleMLS ID #11601949, Sandra Bergman, Cove Communities. My State MLS
- $97,5003 bd2 ba1.6k sqft2370 Warbler Cir #1425, Lakeland, FL 33810For SaleMLS ID #11621303, Janet Conte, Titanium Mobile Home Broker. My State MLS
- $79,9003 bd2 ba1.6k sqft2368 Little Cypress Dr, Lakeland, FL 33810For SaleMLS ID #11868828, Janet Shewman, Central Florida Mobile Home Sales, Inc. My State MLS
