Skip main navigation
Off market
  • $641,800

    9517 Moonen Bay Ln, Bristow, VA 20136

    4beds
    2,903sqft
    SingleFamily
    Built in 2005
    6,534 Square Feet Lot
    $641,800 Zestimate®
    $221/sqft
    $3,301 Estimated rent

    Home value

    $641,800

    $610,000 - $674,000

    $3,301/mo

    Zestimate® history
    Loading
    Loading...

    Owner options

    List your home for rent

    $3,301/mo

    Rent Zestimate®

    Find your next renter with Zillow Rental Manager. Plus, with online applications, you can quickly screen prospective tenants – for free.

    Learn more

    $3,301/mo

    Rent Zestimate®

    Refinance and save

    $4,237/mo

    Est. payment

    Refinancing to a lower rate could help reduce your monthly payments and save thousands over the life of the loan.

    See today's rates

    $4,237/mo

    Est. payment

    Explore your selling options

    Work with a Zillow partner agent

    Leverage their expertise and Zillow's premium Showcase listings to get your home seen by more buyers.

    Get started

    List with your own agent

    Get your home in front of millions of buyers by listing it on Zillow.

    Learn how to do it

    Sell it yourself

    Take full control of how buyers see your home on Zillow by listing For Sale by Owner (FSBO).

    List your home

    What's special

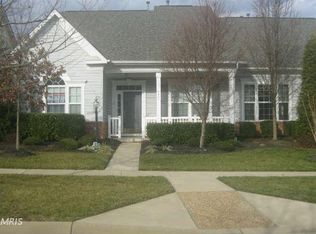
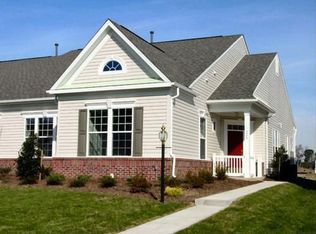
    N55 AND OVER ACTIVE ADULT COMMUNITY. Nestled in the serene, gated active adult community of Dunbarton, with so many services and amenities nearby, this 4-Bedroom, 2.5 Bath home with attached garage, is truly a gem! Situated on a tree-lined street in a peaceful residential setting, this delightful home boasts vibrant landscaping, 2-car attached garage, spacious room sizes, a stunning gourmet kitchen, and a main level primary bedroom suite. A gorgeous foyer with elegant porcelain tile flooring and crystal chandelier welcomes you inside to the spacious living room area, cleverly divided into two seating areas. To the left of the foyer is the impressive primary bedroom suite, complete with hardwood floors, a den/sitting room, and a spa-like bath including a jacuzzi tub, separate shower, and dual sinks. Steps away, the bright, open kitchen features luxury vinyl plank flooring, Corian counter-tops, stainless appliances, 2 full stoves/ovens, a pantry, and a center breakfast bar island. The washer and dryer are also conveniently located here. Nearby is the dining room, illuminated with natural light from the large Palladian window, with access to the rear driveway and garage. Upstairs you will find a roomy loft at the top of the stairs, perfect for that extra space for hobbies or just an added seating area. Neutral carpet, generous closet space (including walk-ins), and ceiling fans can be found in all three upstairs bedrooms. The bedrooms also share a hall bath with a tub/shower combination, dual sinks, and ceramic tile flooring. The Dunbarton community offers a wonderful set of amenities to its residents, all centered around its impressive 21,000 square foot clubhouse. Features include a fitness center, indoor swimming pool and spa, billiards and card room, a relaxed gathering room, and a grand ballroom perfect for social gatherings. Outside, there are tennis and pickle ball courts, a putting green, and a walking trail next to Broad Run. Planned activities and clubs abound here, and if you want to venture further, Washington DC is just 45 minutes away. Locally there are plenty of historic sites, shopping, dining, wineries, and more to explore. Welcome Home! AGENTS, Enter the community off Sudley Manor - that gate is open 9-5. Most GPS instructions bring you to the Seagate entrance which is always closed and unmanned. Please follow the Covid-safe guidelines specified in notes and for offers, please refer to the instructions, disclosures, and conveyances in the documents section of MLS.

    This property is off market, which means it's not currently listed for sale or rent on Zillow. This may be different from what's available on other websites or public sources.

    Facts & features

    Interior

    Bedrooms & bathrooms
    • Bedrooms: 4
    • Bathrooms: 3
    • Full bathrooms: 2
    • 1/2 bathrooms: 1
    Heating
    • Forced air
    Cooling
    • Central
    Appliances
    • Included: Dishwasher, Garbage disposal, Microwave, Range / Oven, Refrigerator, Trash compactor, Washer
    Features
    • Flooring: Hardwood
    • Basement: Partially finished
    • Has fireplace: No
    Interior area
    • Total interior livable area: 2,903 sqft

    Property

    Parking
    • Parking features: Garage - Attached
    Features
    • Exterior features: Other
    Lot
    • Size: 6,534 Square Feet
    Details
    • Parcel number: 7495364582

    Construction

    Type & style
    • Home type: SingleFamily
    Materials
    • Foundation: Slab
    Condition
    • Year built: 2005

    Community & HOA

    HOA
    • Has HOA: Yes
    • HOA fee: $281 monthly
    Location
    • Region: Bristow

    Financial & listing details

    • Price per square foot: $221/sqft
    • Tax assessed value: $537,800
    • Annual tax amount: $5,273

    Price history

    DateEventPrice
    7/19/2021Sold$515,000-0.9%$177/sqft
    Source: Bright MLS #VAPW525514 Report a problem
    6/19/2021Pending sale$519,900$179/sqft
    Source: RE/MAX International #VAPW525514 Report a problem
    6/19/2021Contingent$519,900$179/sqft
    Source: Bright MLS #VAPW525514 Report a problem
    6/11/2021Listed for sale$519,900$179/sqft
    Source: Bright MLS #VAPW525514 Report a problem
    8/18/2012Listing removed$2,395-4.2%$1/sqft
    Source: Linton Hall Realtors #PW7857053 Report a problem
    6/21/2012Price change$2,499-3.7%$1/sqft
    Source: Linton Hall Realtors #PW7857053 Report a problem
    6/7/2012Listed for rent$2,595$1/sqft
    Source: Linton Hall, Realtors Report a problem

    Public tax history

    YearProperty taxesTax assessment
    2025$5,273 +2.2%$537,800 +3.7%
    2024$5,157 +0.9%$518,600 +5.6%
    2023$5,110 +0.6%$491,100 +9.6%
    2022$5,078 +317.2%$448,200 +13.9%
    2021$1,217 -73.3%$393,400 +6.6%
    2020$4,566 +115.3%$369,100 +5.1%
    2019$2,121 -51.1%$351,300 -2.1%
    2018$4,334 +8%$358,900 +8%
    2017$4,011 +3.5%$332,400 +5.4%
    2016$3,877 +6.8%$315,300 +0.6%
    2015$3,631 $313,300 +8.6%
    2014$3,631 $288,500 +3%
    2013-- $280,100 +11.5%
    2012-- $251,300 -0.2%
    2010-- $251,800 -0.3%
    2009-- $252,600 -21.2%
    2008-- $320,500 -9.7%
    2007-- $354,900 -10.9%
    2006-- $398,300
    Find assessor info on the county website

    Neighborhood: 20136

    Nearby schools

    GreatSchools rating
    Schools provided by the listing agent
    • Elementary: T. CLAY WOOD ELEMENTARY
    • Middle: MARSTELLER
    • High: PATRIOT

    Source: The MLS. This data may not be complete. We recommend contacting the local school district to confirm school assignments for this home.

    Get a cash offer in 3 minutes
    Find out how much your home could sell for in as little as 3 minutes with a no-obligation cash offer.
    Estimated market value
    $641,800
    Get a cash offer in 3 minutes
    Find out how much your home could sell for in as little as 3 minutes with a no-obligation cash offer.
    Estimated market value
    $641,800