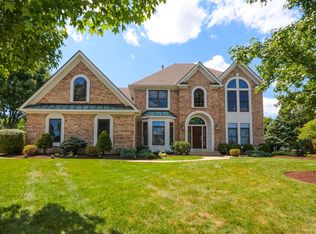
This beautiful all-brick two-story home is perfectly situated at the end of a cul-de-sac in Washington Township—offering no city tax and access to the award-winning Centerville City School District. Just a stone's throw from Beechwood Springs Park! Boasting 4,244 total finished square feet on over half an acre, this home combines classic elegance with thoughtful updates throughout. The paver-stone entry leads to a striking two-story foyer featuring oversized ceramic tile that flows through the foyer, hallway, powder bath, kitchen, breakfast nook and great room. The soaring great room impresses with a floor-to-ceiling brick fireplace, dramatic windows and custom built-in shelving. The kitchen offers painted cabinetry, granite countertops, stainless-steel appliances and an island with bar seating, while the spacious breakfast nook overlooks the lush backyard. A formal living room opens seamlessly to the formal dining room with a beautiful double tray ceiling. The private study off the foyer features French doors, built-in desk and cabinetry. Upstairs, the primary suite showcases a double tray ceiling and en suite bath with a tiled shower and dual vanity, accompanied by three additional bedrooms and an updated shared full bath. The finished lower level provides a large recreation room, wet bar with custom cabinetry and bar seating, full bath with granite top and flexible bonus space. Outdoors, enjoy a partially covered deck, manicured lawn, and a storage shed for bikes, lawn mower and garden tools. Additional highlights include a three-car side-entry garage, retaining walls on each side of the home giving beautiful curb appeal. Other amenities include invisible dog fence and built-in basketball hoop. Ideally located near shopping, grocery, restaurants with easy access to I-675 and 75, Austin Landing, Uptown & Downtown Centerville. About 20 minutes from Wright Patterson Air Force Base—this home blends luxury, comfort and convenience in one exceptional setting.
Sold for $595,000
Zillow last checked:
Listing updated:
Bought with:
Curtis Mumma, 2002009247
Mumma Realty
Source: DABR MLS,MLS#: 946733 Originating MLS: Dayton Area Board of REALTORS
Originating MLS: Dayton Area Board of REALTORSPrice history
| Date | Event | Price |
|---|---|---|
| 11/18/2025 | Sold | $595,000-0.8%$140/sqft |
Source:  DABR MLS #946733 Report a problem DABR MLS #946733 Report a problem | ||
| 10/30/2025 | Pending sale | $599,900$141/sqft |
Source: DABR MLS #946733 Report a problem | ||
| 10/28/2025 | Listed for sale | $599,900+0.2%$141/sqft |
Source: DABR MLS #946733 Report a problem | ||
| 10/1/2025 | Listing removed | $599,000$141/sqft |
Source: DABR MLS #933785 Report a problem | ||
| 8/26/2025 | Price change | $599,000-1%$141/sqft |
Source: DABR MLS #933785 Report a problem | ||
| 8/15/2025 | Price change | $604,900-0.8%$143/sqft |
Source: DABR MLS #933785 Report a problem | ||
| 8/10/2025 | Price change | $609,900-1.6%$144/sqft |
Source: DABR MLS #933785 Report a problem | ||
| 7/30/2025 | Price change | $619,900-0.8%$146/sqft |
Source: DABR MLS #933785 Report a problem | ||
| 7/2/2025 | Price change | $624,900-3.1%$147/sqft |
Source: DABR MLS #933785 Report a problem | ||
| 6/11/2025 | Price change | $645,000-5%$152/sqft |
Source: DABR MLS #933785 Report a problem | ||
| 5/16/2025 | Price change | $679,000-2.3%$160/sqft |
Source: DABR MLS #933785 Report a problem | ||
| 5/9/2025 | Listed for sale | $695,000+62.6%$164/sqft |
Source: DABR MLS #933785 Report a problem | ||
| 4/10/2019 | Sold | $427,500+0.6%$101/sqft |
Source: Public Record Report a problem | ||
| 2/11/2019 | Pending sale | $425,000$100/sqft |
Source: Coldwell Banker Heritage #781466 Report a problem | ||
| 2/4/2019 | Price change | $425,000-0.6%$100/sqft |
Source: Coldwell Banker Heritage #781466 Report a problem | ||
| 1/29/2019 | Price change | $427,400-0.6%$101/sqft |
Source: Coldwell Banker Heritage #781466 Report a problem | ||
| 12/20/2018 | Listed for sale | $429,900+3.6%$101/sqft |
Source: Coldwell Banker Heritage #781466 Report a problem | ||
| 1/12/2018 | Sold | $415,000-4.6%$98/sqft |
Source: Public Record Report a problem | ||
| 12/18/2017 | Pending sale | $434,900$102/sqft |
Source: Irongate Inc., Realtors #739310 Report a problem | ||
| 11/6/2017 | Price change | $434,900-1.1%$102/sqft |
Source: Irongate Inc., Realtors #739310 Report a problem | ||
| 8/27/2017 | Price change | $439,900-2.2%$104/sqft |
Source: Irongate Inc., Realtors #739310 Report a problem | ||
| 6/23/2017 | Price change | $449,900-2.2%$106/sqft |
Source: Irongate Inc., Realtors #739310 Report a problem | ||
| 6/2/2017 | Listed for sale | $459,900+11.1%$108/sqft |
Source: Irongate Inc., Realtors #739310 Report a problem | ||
| 8/15/2005 | Sold | $414,000$98/sqft |
Source: Public Record Report a problem | ||
Get a cash offer in 3 minutes
Find out how much your home could sell for in as little as 3 minutes with a no-obligation cash offer.
Estimated market value
$609,100
