Discover Your Dream Home: Energy-Efficient Living in Prescott Oaks Nestled in the award-winning Northside ISD community of Prescott Oaks, this stunning energy-efficient home is ready to welcome you. Designed with both comfort and sustainability in mind, this property boasts paid solar panels and a water softener, ensuring you enjoy a healthier lifestyle while saving significantly on utility bills. The bright open concept living space is the heart of this Rio Grande model, featuring a spacious kitchen island that seamlessly flows into the dining room. Perfect for entertaining or family gatherings, the interior showcases light linen cabinets, creamy granite countertops, and elegant beige tile. Throughout the home, you'll find sand-colored carpet and wheat oak vinyl plank from the Essential package, adding warmth and style to every room. Step outside to your extended covered patio, perfect for enjoying Texas evenings, with the convenience of an Astoria lighting system and a fully integrated sprinkler system to keep your landscape lush and inviting. The Bluetooth doggy door adds a touch of modern convenience for pet lovers. The practical features continue with a three-car driveway and a 220V outlet in the garage, ready for your electric vehicle or power tools. Located just west of Loop 1604 on Galm Road, this home offers unparalleled access to local amenities while maintaining a serene atmosphere. This meticulously crafted home combines elegance with technology to offer an unparalleled living experience. Don't miss your chance to own a home that truly has it all.
Sold
Street View
Price Unknown
9517 Novacek, San Antonio, TX 78254
3beds
1,864sqft
Single Family Residence
Built in 2019
5,793 Square Feet Lot
$306,500 Zestimate®
$--/sqft
$2,135 Estimated rent
Home value
$306,500
$288,000 - $328,000
$2,135/mo
Zestimate® history
Owner options
List your home for rent
$2,135/mo
Rent Zestimate®
Find your next renter with Zillow Rental Manager. Plus, with online applications, you can quickly screen prospective tenants – for free.
$2,135/mo
Rent Zestimate®
Refinance and save
$600/mo
Est. payment
Refinancing to a lower rate could help reduce your monthly payments and save thousands over the life of the loan.
$600/mo
Est. payment
Explore your selling options
Work with a Zillow partner agent
Leverage their expertise and Zillow's premium Showcase listings to get your home seen by more buyers.
Get startedList with your own agent
Get your home in front of millions of buyers by listing it on Zillow.
Learn how to do itSell it yourself
Take full control of how buyers see your home on Zillow by listing For Sale by Owner (FSBO).
List your homeWhat's special
Sand-colored carpetWater softenerExtended covered patioCreamy granite countertopsBluetooth doggy doorElegant beige tileThree-car driveway
Zillow last checked:
Listing updated:
Listed by:
Rebekah Avallone TREC #733711 (210) 364-6236,
Real Broker, LLC
Source: LERA MLS,MLS#: 1936821
Facts & features
Interior
Bedrooms & bathrooms
- Bedrooms: 3
- Bathrooms: 2
- Full bathrooms: 2
Primary bedroom
- Area: 240
- Dimensions: 15 x 16
Bedroom 2
- Area: 121
- Dimensions: 11 x 11
Bedroom 3
- Area: 121
- Dimensions: 11 x 11
Primary bathroom
- Features: Shower Only
- Area: 100
- Dimensions: 10 x 10
Kitchen
- Area: 156
- Dimensions: 12 x 13
Living room
- Area: 324
- Dimensions: 18 x 18
Heating
- Central, Electric
Cooling
- Central Air
Appliances
- Laundry: Washer Hookup, Dryer Connection
Features
- One Living Area, Separate Dining Room, Eat-in Kitchen, Kitchen Island, Breakfast Bar, Pantry, Utility Room Inside, 1st Floor Lvl/No Steps, High Ceilings, Open Floorplan, Master Downstairs
- Flooring: Ceramic Tile
- Windows: Window Coverings
- Has basement: No
- Has fireplace: No
- Fireplace features: Not Applicable
Interior area
- Total interior livable area: 1,864 sqft
Property
Parking
- Total spaces: 2
- Parking features: Two Car Garage
- Garage spaces: 2
Features
- Levels: One
- Stories: 1
- Pool features: None, Community
Lot
- Size: 5,793 Square Feet
Details
- Parcel number: 044502550030
Construction
Type & style
- Home type: SingleFamily
- Property subtype: Single Family Residence
Materials
- Stone
- Foundation: Slab
- Roof: Composition
Condition
- Pre-Owned
- New construction: No
- Year built: 2019
Details
- Builder name: MERITAGE
Community & HOA
Community
- Subdivision: Prescott Oaks
HOA
- Has HOA: Yes
- HOA fee: $600 annually
- HOA name: ALAMO PROPERTY MANAGEMENT
Location
- Region: San Antonio
Financial & listing details
- Annual tax amount: $6,281
- Date on market: 1/27/2026
- Cumulative days on market: 52 days
- Listing terms: Conventional,FHA,VA Loan
Price history
| Date | Event | Price |
|---|---|---|
| 3/4/2026 | Sold | -- |
Source:  LERA MLS #1936821 Report a problem LERA MLS #1936821 Report a problem | ||
| 2/15/2026 | Contingent | $315,000$169/sqft |
Source: LERA MLS #1936821 Report a problem | ||
| 1/27/2026 | Listed for sale | $315,000+15.4%$169/sqft |
Source: LERA MLS #1936821 Report a problem | ||
| 7/31/2020 | Sold | -- |
Source: LERA MLS #1421154 Report a problem | ||
| 5/12/2020 | Pending sale | $272,990$146/sqft |
Source: Meritage Homes Realty #1421154 Report a problem | ||
| 4/29/2020 | Price change | $272,990-0.3%$146/sqft |
Source: Meritage Homes Report a problem | ||
| 4/21/2020 | Price change | $273,680+0.6%$147/sqft |
Source: Meritage Homes Report a problem | ||
| 3/13/2020 | Listed for sale | $271,990$146/sqft |
Source: Meritage Homes Realty #1421154 Report a problem | ||
| 3/13/2020 | Pending sale | $271,990$146/sqft |
Source: Meritage Homes Realty #1421154 Report a problem | ||
| 2/8/2020 | Price change | $271,990+0.7%$146/sqft |
Source: Meritage Homes Report a problem | ||
| 2/3/2020 | Pending sale | $269,990$145/sqft |
Source: Meritage Homes Realty #1421154 Report a problem | ||
| 1/3/2020 | Price change | $269,990-0.4%$145/sqft |
Source: Meritage Homes Report a problem | ||
| 1/1/2020 | Price change | $271,140+0.1%$145/sqft |
Source: Meritage Homes Report a problem | ||
| 12/31/2019 | Price change | $270,990+0.4%$145/sqft |
Source: Meritage Homes Report a problem | ||
| 11/8/2019 | Price change | $269,990-3.4%$145/sqft |
Source: Meritage Homes Report a problem | ||
| 9/12/2019 | Listed for sale | $279,610$150/sqft |
Source: Meritage Homes Report a problem | ||
Public tax history
Tax history is unavailable.
Neighborhood: 78254
Nearby homes
- $314,4004 bd3 ba2.3k sqft9521 Dak Ave, San Antonio, TX 78254Off Market
- $--4 bd3 ba2.6k sqft9536 Garrison Way, San Antonio, TX 78254Sold
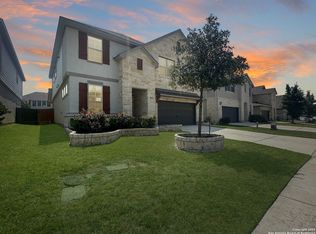
- $366,1004 bd3 ba3k sqft9535 Garrison Way, San Antonio, TX 78254Off Market

- $414,7004 bd3 ba3k sqft9551 Garrison Way, San Antonio, TX 78254Off Market

- $362,3004 bd3 ba3.1k sqft9547 Garrison Way, San Antonio, TX 78254Off Market
- $368,3004 bd3 ba2.7k sqft9531 Garrison Way, San Antonio, TX 78254Off Market
- $315,8004 bd3 ba2.3k sqft9310 Novacek Blvd, San Antonio, TX 78254Off Market
- $389,2004 bd4 ba3.2k sqft9540 Garrison Ct, San Antonio, TX 78244Off Market
- $404,9004 bd4 ba2.6k sqft12826 Emmitt Pass, San Antonio, TX 78254Off Market
Nearby schools
GreatSchools rating
- 8/10Joey Tomlinson Elementary SchoolGrades: PK-5Distance: 0.9 mi
- 7/10Folks MiddleGrades: 6-8Distance: 0.8 mi
- 7/10Sonia Sotomayor High SchoolGrades: 9-12Distance: 0.6 mi
Schools provided by the listing agent
- Elementary: Scarborough
- Middle: Folks
- High: Harlan Hs
- District: Northside
Source: LERA MLS. This data may not be complete. We recommend contacting the local school district to confirm school assignments for this home.
Get a cash offer in 3 minutes
Find out how much your home could sell for in as little as 3 minutes with a no-obligation cash offer.
Estimated market value
$306,500
Get a cash offer in 3 minutes
Find out how much your home could sell for in as little as 3 minutes with a no-obligation cash offer.
Estimated market value
$306,500
- Texas
- Bexar County
- San Antonio
- 78254
- 9517 Novacek
Nearby cities
Nearby neighborhoods
Nearby zip codes
Other San Antonio Topics
