This Quintessential Casa Linda Estates cottage perfectly blends classic charm with modern convenience. The picturesque exterior, featuring a gorgeous round-top door with original brass hardware and an adorable beadboard-ceiling entry, immediately welcomes you home. Inside, discover two primary suites, ideal for multi-generational living or providing separate spaces for family. The spacious, well-equipped kitchen, complete with double ovens and ample cabinetry, forms the heart of the home, perfect for culinary endeavors and gatherings. The second primary suite offers luxurious touches, including dual vanities, glass doors opening to the lush backyard, and a Container Store-designed walk-in closet. Entertain with ease in the great room, boasting built-in cabinets, a wet bar, tall ceilings, and access to the professionally landscaped backyard. A versatile fifth bedroom provides a private home office or guest suite. Added peace of mind comes with a storm shelter. Modern updates abound, including a recent sprinkler system, cast iron and water line replacement, a Tuff Shed, a covered outdoor patio, and four big-screen TVs, ensuring you feel right at home from the moment you move in. Enjoy the cozy ambiance of two fireplaces, each topped with beautiful copper chimney caps. All this in coveted East Dallas location with a walkability score of 74. Walk or bike to a variety of restaurants, shops, and White Rock Lake. The Dallas Arboretum is a stone's throw away and downtown Dallas just a short commute. Don't miss this charming home designed for entertaining family and friends where everyone has a space!
Sold
Price Unknown
9517 Redondo Dr, Dallas, TX 75218
5beds
3,980sqft
Single Family Residence
Built in 1940
0.42 Acres Lot
$1,020,100 Zestimate®
$--/sqft
$6,498 Estimated rent
Home value
$1,020,100
$928,000 - $1.12M
$6,498/mo
Zestimate® history
Owner options
List your home for rent
$6,498/mo
Rent Zestimate®
Find your next renter with Zillow Rental Manager. Plus, with online applications, you can quickly screen prospective tenants – for free.
$6,498/mo
Rent Zestimate®
Refinance and save
Refinancing to a lower rate could help reduce your monthly payments and save thousands over the life of the loan.
Explore your selling options
Work with a Zillow partner agent
Leverage their expertise and Zillow's premium Showcase listings to get your home seen by more buyers.
Get startedList with your own agent
Get your home in front of millions of buyers by listing it on Zillow.
Learn how to do itSell it yourself
Take full control of how buyers see your home on Zillow by listing For Sale by Owner (FSBO).
List your homeWhat's special
Professionally landscaped backyardCovered outdoor patioBeautiful copper chimney capsPrivate home officeTwo primary suitesLuxurious touchesGreat room
Zillow last checked:
Listing updated:
Listed by:
Kristen Boothe 0596410 214-796-7021,
McBride Boothe Group, LLC 214-796-7021
Bought with:
Non-NTREIS MLS Licensee
NON MLS
Source: NTREIS,MLS#: 20961016
Facts & features
Interior
Bedrooms & bathrooms
- Bedrooms: 5
- Bathrooms: 4
- Full bathrooms: 4
Primary bedroom
- Features: Dual Sinks, Double Vanity, En Suite Bathroom, Separate Shower, Walk-In Closet(s)
- Level: First
- Dimensions: 19 x 16
Primary bedroom
- Features: Ceiling Fan(s), Fireplace, Separate Shower
- Level: First
- Dimensions: 18 x 15
Bedroom
- Features: Ceiling Fan(s)
- Level: First
- Dimensions: 17 x 12
Bedroom
- Features: Ceiling Fan(s)
- Level: First
- Dimensions: 15 x 11
Bedroom
- Features: Ceiling Fan(s), En Suite Bathroom
- Level: Second
- Dimensions: 18 x 14
Breakfast room nook
- Features: Eat-in Kitchen
- Level: First
- Dimensions: 16 x 13
Great room
- Features: Built-in Features, Ceiling Fan(s)
- Level: First
- Dimensions: 24 x 24
Kitchen
- Features: Built-in Features, Ceiling Fan(s), Eat-in Kitchen, Galley Kitchen, Granite Counters
- Level: First
- Dimensions: 22 x 15
Laundry
- Features: Built-in Features, Utility Sink
- Level: First
- Dimensions: 10 x 9
Living room
- Features: Fireplace
- Level: First
- Dimensions: 20 x 13
Sunroom
- Level: First
- Dimensions: 10 x 7
Heating
- Central
Cooling
- Central Air, Ceiling Fan(s), Electric
Appliances
- Included: Built-In Gas Range, Convection Oven, Dishwasher, Electric Range, Gas Cooktop, Disposal, Refrigerator, Vented Exhaust Fan
- Laundry: Washer Hookup, Electric Dryer Hookup, Laundry in Utility Room
Features
- Decorative/Designer Lighting Fixtures, Eat-in Kitchen, High Speed Internet, In-Law Floorplan, Kitchen Island, Cable TV, Walk-In Closet(s), Wired for Sound
- Flooring: Hardwood
- Has basement: No
- Number of fireplaces: 2
- Fireplace features: Gas Log, Masonry, Wood Burning
Interior area
- Total interior livable area: 3,980 sqft
Property
Parking
- Total spaces: 2
- Parking features: Additional Parking, Driveway, Epoxy Flooring, Garage, Garage Door Opener, Gravel, Gated, Private, Workshop in Garage
- Attached garage spaces: 2
- Has uncovered spaces: Yes
Features
- Levels: Two
- Stories: 2
- Patio & porch: Covered, Deck
- Pool features: None
- Fencing: Back Yard,Wood
Lot
- Size: 0.42 Acres
- Features: Back Yard, Lawn
- Residential vegetation: Grassed
Details
- Parcel number: 00000374629000000
- Other equipment: Other
Construction
Type & style
- Home type: SingleFamily
- Architectural style: Traditional,Detached
- Property subtype: Single Family Residence
Materials
- Brick
- Foundation: Pillar/Post/Pier, Slab
- Roof: Composition
Condition
- Year built: 1940
Utilities & green energy
- Sewer: Public Sewer
- Water: Public
- Utilities for property: Natural Gas Available, Sewer Available, Separate Meters, Water Available, Cable Available
Community & HOA
Community
- Security: Security System Leased, Security Lights
- Subdivision: Casa Linda Estates
HOA
- Has HOA: No
Location
- Region: Dallas
Financial & listing details
- Tax assessed value: $832,930
- Annual tax amount: $18,616
- Date on market: 6/13/2025
- Cumulative days on market: 123 days
Price history
| Date | Event | Price |
|---|---|---|
| 11/24/2025 | Sold | -- |
Source: NTREIS #20961016 Report a problem | ||
| 11/4/2025 | Pending sale | $1,075,000$270/sqft |
Source: NTREIS #20961016 Report a problem | ||
| 10/16/2025 | Contingent | $1,075,000$270/sqft |
Source: NTREIS #20961016 Report a problem | ||
| 9/26/2025 | Price change | $1,075,000-2.2%$270/sqft |
Source: NTREIS #20961016 Report a problem | ||
| 6/13/2025 | Listed for sale | $1,099,000$276/sqft |
Source: NTREIS #20961016 Report a problem | ||
| 5/1/2025 | Listing removed | $1,099,000$276/sqft |
Source: NTREIS #20860409 Report a problem | ||
| 3/10/2025 | Listed for sale | $1,099,000-7.3%$276/sqft |
Source: NTREIS #20860409 Report a problem | ||
| 11/7/2024 | Listing removed | $1,185,000$298/sqft |
Source: NTREIS #20616823 Report a problem | ||
| 8/2/2024 | Price change | $1,185,000-1.3%$298/sqft |
Source: NTREIS #20616823 Report a problem | ||
| 5/16/2024 | Listed for sale | $1,200,000+37.9%$302/sqft |
Source: NTREIS #20616823 Report a problem | ||
| 6/15/2022 | Sold | -- |
Source: NTREIS #14760465 Report a problem | ||
| 5/24/2022 | Pending sale | $870,000$219/sqft |
Source: NTREIS #14760465 Report a problem | ||
| 5/16/2022 | Contingent | $870,000$219/sqft |
Source: NTREIS #14760465 Report a problem | ||
| 5/12/2022 | Price change | $870,000-3.3%$219/sqft |
Source: NTREIS #14760465 Report a problem | ||
| 4/22/2022 | Price change | $899,900-2.7%$226/sqft |
Source: NTREIS #14760465 Report a problem | ||
| 3/8/2022 | Price change | $924,550-3.2%$232/sqft |
Source: NTREIS #14760465 Report a problem | ||
| 2/17/2022 | Listed for sale | $954,750$240/sqft |
Source: NTREIS #14760465 Report a problem | ||
Public tax history
| Year | Property taxes | Tax assessment |
|---|---|---|
| 2025 | $11,573 -21.4% | $832,930 |
| 2024 | $14,726 -12.1% | $832,930 -9.1% |
| 2023 | $16,745 +50.2% | $916,710 |
| 2022 | $11,151 +2.2% | $916,710 +55% |
| 2021 | $10,911 | $591,590 |
Find assessor info on the county website
Neighborhood: 75218
Nearby homes
- $591,9003 bd2 ba1.5k sqft9515 Redondo Dr, Dallas, TX 75218Off Market
- $819,9004 bd2 ba2.1k sqft9523 Redondo Dr, Dallas, TX 75218Off Market

- $329,0004 bd2 ba2k sqft1003 Serena Dr, Dallas, TX 75253Off Market
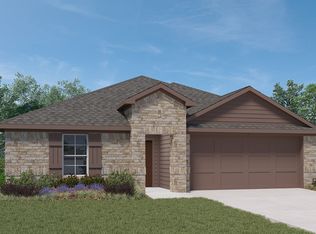
- $959,7003 bd2 ba2.9k sqft9511 Redondo Dr, Dallas, TX 75218Off Market

- $839,9004 bd2 ba1.9k sqft1403 Sereno Dr, Dallas, TX 75218Off Market
- $--2 bd2 ba1.4k sqft9603 Redondo Dr, Dallas, TX 75218Sold
- $45,8207,636 sqft9523 Losa Dr, Dallas, TX 75218Off Market
- $1,030,2003 bd3 ba3k sqft9606 Losa Dr, Dallas, TX 75218Off Market
Nearby schools
GreatSchools rating
- 8/10Reinhardt Elementary SchoolGrades: PK-5Distance: 0.5 mi
- 5/10W High Gaston Middle SchoolGrades: 6-8Distance: 0.6 mi
- 4/10Bryan Adams High SchoolGrades: 9-12Distance: 1.1 mi
Schools provided by the listing agent
- Elementary: Reinhardt
- Middle: Gaston
- High: Adams
- District: Dallas ISD
Source: NTREIS. This data may not be complete. We recommend contacting the local school district to confirm school assignments for this home.
Get a cash offer in 3 minutes
Find out how much your home could sell for in as little as 3 minutes with a no-obligation cash offer.
Estimated market value
$1,020,100
Get a cash offer in 3 minutes
Find out how much your home could sell for in as little as 3 minutes with a no-obligation cash offer.
Estimated market value
$1,020,100
- Texas
- Dallas County
- Dallas
- 75218
- 9517 Redondo Dr
