Skip main navigation
Closed
  • $1,275,000

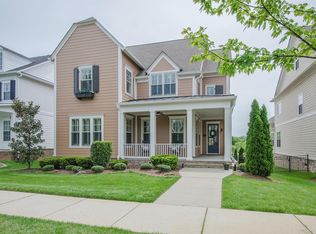
    9517 Wexcroft Dr, Brentwood, TN 37027

    5beds
    4,293sqft
    Single Family Residence, Residential
    Built in 2014
    7,405 Square Feet Lot
    $1,279,600 Zestimate®
    $297/sqft
    $5,709 Estimated rent

    Home value

    $1,279,600

    $1.22M - $1.34M

    $5,709/mo

    Zestimate® history
    Loading
    Loading...

    Owner options

    List your home for rent

    $5,709/mo

    Rent Zestimate®

    Find your next renter with Zillow Rental Manager. Plus, with online applications, you can quickly screen prospective tenants – for free.

    Learn more

    $5,709/mo

    Rent Zestimate®

    Refinance and save

    $7,886/mo

    Est. payment

    Refinancing to a lower rate could help reduce your monthly payments and save thousands over the life of the loan.

    See today's rates

    $7,886/mo

    Est. payment

    Explore your selling options

    Work with a Zillow partner agent

    Leverage their expertise and Zillow's premium Showcase listings to get your home seen by more buyers.

    Get started

    List with your own agent

    Get your home in front of millions of buyers by listing it on Zillow.

    Learn how to do it

    Sell it yourself

    Take full control of how buyers see your home on Zillow by listing For Sale by Owner (FSBO).

    List your home

    What's special

    Main-level home officeFenced backyardLong drivewayMature treesQuaint covered front porchStainless steel appliancesOpen-concept living
    Storybook charm- Charlestonesque section of Taramore meets refined living in this beautiful three-story home, perfectly positioned on a spacious corner lot in the sought-after Taramore community of Brentwood. A quaint covered front porch welcomes you inside, where open-concept living unfolds effortlessly. The living room features a gas fireplace with custom built-in shelving and flows seamlessly into the kitchen and breakfast nook—ideal for both everyday living and entertaining. The kitchen is thoughtfully appointed with a large island, gas cooktop, built-in double ovens, stainless steel appliances, and a beverage center located in the dry bar off the formal dining room. A generous drop-zone with abundant cubby storage adds everyday convenience. A main-level home office and full bath offer flexibility. The second level hosts the primary suite, along with three additional bedrooms thoughtfully arranged for privacy and function: two share a Jack-and-Jill bath, and one enjoys its own en suite. A private bedroom with its own en suite bathroom is situated above the garage. A centrally located laundry room includes washer and dryer for added ease. The third level provides even more living space with an additional bedroom, full bath, and an office or flex area that can easily serve as a bonus or recreation room. Outdoors, enjoy a fenced backyard and a screened-in covered deck—perfect for taking in the seasons of Middle Tennessee. A rear-entry two-car attached garage and long driveway complete the home. Taramore is known for its elegant homes, mature trees, sidewalks, and exceptional amenities, including a clubhouse in the historic Sayers House, pool, lighted tennis courts, fitness center, walking trails and playground. Conveniently located near Smith Park, Cool Springs, and downtown Nashville, and zoned for award-winning Williamson County schools, including Ravenwood High School, this home offers the perfect blend of suburban tranquility and city convenience.

    Zillow last checked:

    Listing updated:

    Listed by:

    Manjiri Rao-Kostas, ABR, LRS 615-584-5485,

    Onward Real Estate

    Bought with:

    Patrick Jeffers, 375227

    CURB Realty

    Source: RealTracs MLS as distributed by MLS GRID,MLS#: 3078868MLS Logo

    Facts & features

    Interior

    Bedrooms & bathrooms
    • Bedrooms: 5
    • Bathrooms: 6
    • Full bathrooms: 6
    Bedroom 1
    • Features: Suite
    • Level: Suite
    • Area: 224 Square Feet
    • Dimensions: 16x14
    Bedroom 2
    • Area: 165 Square Feet
    • Dimensions: 15x11
    Bedroom 3
    • Area: 156 Square Feet
    • Dimensions: 13x12
    Bedroom 4
    • Area: 110 Square Feet
    • Dimensions: 11x10
    Primary bathroom
    • Features: Suite
    • Level: Suite
    Dining room
    • Features: Formal
    • Level: Formal
    • Area: 156 Square Feet
    • Dimensions: 13x12
    Kitchen
    • Area: 352 Square Feet
    • Dimensions: 22x16
    Living room
    • Features: Great Room
    • Level: Great Room
    • Area: 342 Square Feet
    • Dimensions: 19x18
    Other
    • Features: Office
    • Level: Office
    • Area: 165 Square Feet
    • Dimensions: 15x11
    Other
    • Features: Bedroom 5
    • Level: Bedroom 5
    • Area: 304 Square Feet
    • Dimensions: 19x16
    Heating
    • Central
    Cooling
    • Central Air, Electric
    Appliances
    • Included: Built-In Electric Oven, Double Oven, Built-In Gas Range, Cooktop, Dishwasher, Disposal, Dryer, Microwave, Refrigerator, Stainless Steel Appliance(s), Washer
    • Laundry: Electric Dryer Hookup, Washer Hookup
    Features
    • Bookcases, Built-in Features, Ceiling Fan(s), Central Vacuum, In-Law Floorplan, Open Floorplan, Walk-In Closet(s), High Speed Internet, Kitchen Island
    • Flooring: Carpet, Wood, Tile
    • Basement: Crawl Space,None
    • Number of fireplaces: 1
    • Fireplace features: Gas, Living Room
    Interior area
    • Total structure area: 4,293
    • Total interior livable area: 4,293 sqft
    • Finished area above ground: 4,293

    Property

    Parking
    • Total spaces: 2
    • Parking features: Garage Door Opener, Garage Faces Rear, Driveway, Paved
    • Attached garage spaces: 2
    • Has uncovered spaces: Yes
    Features
    • Levels: Three Or More
    • Stories: 3
    • Patio & porch: Porch, Covered, Deck, Screened
    • Pool features: Association
    • Fencing: Back Yard
    Lot
    • Size: 7,405 Square Feet
    • Dimensions: 55 x 135
    • Features: Corner Lot
    • Topography: Corner Lot
    Details
    • Parcel number: 094060B A 01600 00016060B
    • Special conditions: Standard
    • Other equipment: Irrigation System

    Construction

    Type & style
    • Home type: SingleFamily
    • Property subtype: Single Family Residence, Residential
    Materials
    • Fiber Cement
    • Roof: Shingle
    Condition
    • New construction: No
    • Year built: 2014

    Utilities & green energy

    • Sewer: Public Sewer
    • Water: Public
    • Utilities for property: Electricity Available, Water Available, Cable Connected, Underground Utilities

    Community & HOA

    Community
    • Security: Fire Alarm, Security System, Smoke Detector(s)
    • Subdivision: Taramore Ph 7a
    HOA
    • Has HOA: Yes
    • Amenities included: Clubhouse, Fitness Center, Park, Playground, Pool, Sidewalks, Tennis Court(s), Underground Utilities, Trail(s)
    • Services included: Recreation Facilities, Trash
    • HOA fee: $658 quarterly
    Location
    • Region: Brentwood

    Financial & listing details

    • Price per square foot: $297/sqft
    • Tax assessed value: $1,193,500
    • Annual tax amount: $3,814
    • Date on market: 1/9/2026
    • Electric utility on property: Yes

    Price history

    DateEventPrice
    7/1/2026Sold$1,275,000-1.8%$297/sqft
    Source: RealTracs MLS as distributed by MLS GRID #3078868 Report a problem
    4/14/2026Contingent$1,299,000$303/sqft
    Source: RealTracs MLS as distributed by MLS GRID #3078868 Report a problem
    3/16/2026Price change$1,299,000-2.3%$303/sqft
    Source: RealTracs MLS as distributed by MLS GRID #3078868 Report a problem
    2/18/2026Price change$1,329,000-3.6%$310/sqft
    Source: RealTracs MLS as distributed by MLS GRID #3078868 Report a problem
    2/2/2026Listed for sale$1,379,000$321/sqft
    Source: RealTracs MLS as distributed by MLS GRID #3078868 Report a problem
    2/2/2026Contingent$1,379,000$321/sqft
    Source: RealTracs MLS as distributed by MLS GRID #3078868 Report a problem
    1/11/2026Listed for sale$1,379,000-5.5%$321/sqft
    Source: RealTracs MLS as distributed by MLS GRID #3078868 Report a problem
    8/6/2025Listing removed$1,460,000$340/sqft
    Source: RealTracs MLS as distributed by MLS GRID #2913922 Report a problem
    6/14/2025Listed for sale$1,460,000+6.6%$340/sqft
    Source: RealTracs MLS as distributed by MLS GRID #2913922 Report a problem
    5/7/2022Sold$1,370,000+1.5%$319/sqft
    Source: RealTracs MLS as distributed by MLS GRID #2369355 Report a problem
    4/11/2022Pending sale$1,350,000$314/sqft
    Source: RealTracs MLS as distributed by MLS GRID #2369355 Report a problem
    4/1/2022Listed for sale$1,350,000+125.7%$314/sqft
    Source: RealTracs MLS as distributed by MLS GRID #2369355 Report a problem
    2/25/2014Sold$598,094+12.9%$139/sqft
    Source: Public Record Report a problem
    8/20/2013Listing removed$529,900$123/sqft
    Source: TheDailyClassifieds.Com #1465052 Report a problem
    7/4/2013Listed for sale$529,900$123/sqft
    Source: TheDailyClassifieds.Com #1465052 Report a problem

    Public tax history

    YearProperty taxesTax assessment
    2025$4,446 +16.5%$298,375 +69.7%
    2024$3,815 $175,775
    2023$3,815 $175,775
    2022$3,815 $175,775
    2021$3,815 +2%$175,775 +21.2%
    2020$3,742 $145,050
    2019$3,742 +2.8%$145,050
    2018$3,641 $145,050
    2017$3,641 $145,050
    2016-- $145,050 +5.8%
    2015-- $137,075 +14.1%
    2014-- $120,100 +380.4%
    2013-- $25,000
    2012-- $25,000
    2011-- $25,000
    Find assessor info on the county website

    Neighborhood: 37027

    Nearby schools

    GreatSchools rating
    Schools provided by the listing agent
    • Elementary: Jordan Elementary School
    • Middle: Sunset Middle School
    • High: Ravenwood High School

    Source: RealTracs MLS as distributed by MLS GRID. This data may not be complete. We recommend contacting the local school district to confirm school assignments for this home.

    Get a cash offer in 3 minutes
    Find out how much your home could sell for in as little as 3 minutes with a no-obligation cash offer.
    Estimated market value
    $1,279,600
    Get a cash offer in 3 minutes
    Find out how much your home could sell for in as little as 3 minutes with a no-obligation cash offer.
    Estimated market value
    $1,279,600