Our popular Wheaton floor plan with 4 bedrooms, 3.5 baths, 3 car garage, formal dining and study is planned for construction on a private lake to preserve view homesite with a limited time to pick your own design options. Some of the structural included are bay window in master, free standing tub in master bath; pavered lanai; family room with pocket slider, tray ceilings and fireplace; golf cart circuit in garage; chef's kitchen with wired for triple pendant lighting and under cabinet lighting, double ovens and microwave drawer and cove molding in all common areas. You will love coming home to your NEW Riverside Home! Floor plan in documents. **Photos of similar home same plan** Riverside Homes pays $15,000 in closing costs with Preferred Lenders.
Sold for $1,142,019
$1,142,019
95170 Golden Glow Dr, Fernandina Beach, FL 32034
4beds
3,239sqft
Single Family Residence
Built in 2023
8,712 Square Feet Lot
$1,255,100 Zestimate®
$353/sqft
$4,554 Estimated rent
Home value
$1,255,100
$1.14M - $1.38M
$4,554/mo
Zestimate® history
Owner options
List your home for rent
$4,554/mo
Rent Zestimate®
Find your next renter with Zillow Rental Manager. Plus, with online applications, you can quickly screen prospective tenants – for free.
$4,554/mo
Rent Zestimate®
Refinance and save
$8,414/mo
Est. payment
Refinancing to a lower rate could help reduce your monthly payments and save thousands over the life of the loan.
$8,414/mo
Est. payment
Explore your selling options
Work with a Zillow partner agent
Leverage their expertise and Zillow's premium Showcase listings to get your home seen by more buyers.
Get startedList with your own agent
Get your home in front of millions of buyers by listing it on Zillow.
Learn how to do itSell it yourself
Take full control of how buyers see your home on Zillow by listing For Sale by Owner (FSBO).
List your homeWhat's special
Zillow last checked:
Listing updated:
Listed by:
Andrea Johnson 904-530-4720,
RICK WOOD & ASSOCIATES, INC.
Bought with:
Andrea Johnson, 0692125
RICK WOOD & ASSOCIATES, INC.
Source: AINCAR,MLS#: 103069 Originating MLS: Amelia Island-Nassau County Assoc of Realtors Inc
Originating MLS: Amelia Island-Nassau County Assoc of Realtors IncFacts & features
Interior
Bedrooms & bathrooms
- Bedrooms: 4
- Bathrooms: 4
- Full bathrooms: 3
- Partial bathrooms: 1
Heating
- Central, Electric
Cooling
- Central Air, Electric
Appliances
- Included: Some Gas Appliances, Dishwasher, Disposal, Microwave, Oven, Stove
Features
- Fireplace, Split Bedrooms
- Windows: Vinyl
- Has fireplace: Yes
Interior area
- Total structure area: 3,239
- Total interior livable area: 3,239 sqft
Property
Parking
- Total spaces: 3
- Parking features: Three Car Garage, Three or more Spaces
- Garage spaces: 3
Features
- Levels: One
- Stories: 1
- Patio & porch: Covered, Open, Patio
- Pool features: Community
- On waterfront: Yes
- Frontage type: Lakefront,Preservation
Lot
- Size: 8,712 Square Feet
- Dimensions: .20
Details
- Parcel number: 262N28006A03910000
- Zoning: Res
- Special conditions: None
Construction
Type & style
- Home type: SingleFamily
- Architectural style: One Story
- Property subtype: Single Family Residence
Materials
- Fiber Cement, Frame
- Roof: Shingle
Condition
- Year built: 2023
Details
- Builder name: Riverside Homes
Utilities & green energy
- Sewer: Public Sewer
- Water: Public
Community & HOA
Community
- Features: Gated, Pool
- Security: Gated Community
- Subdivision: Amelia National
HOA
- Has HOA: Yes
- HOA fee: $700 annually
- Second HOA fee: $299 annually
Location
- Region: Fernandina Beach
Financial & listing details
- Price per square foot: $353/sqft
- Tax assessed value: $165,000
- Annual tax amount: $3,619
- Date on market: 1/9/2023
- Cumulative days on market: 37 days
- Listing terms: Conventional,FHA,VA Loan
- Road surface type: Paved
Price history
| Date | Event | Price |
|---|---|---|
| 4/30/2024 | Sold | $1,142,019+48.3%$353/sqft |
Source:  AINCAR #103069 Report a problem AINCAR #103069 Report a problem | ||
| 3/28/2023 | Pending sale | $769,900$238/sqft |
Source:  realMLS #1207176 Report a problem realMLS #1207176 Report a problem | ||
| 3/28/2023 | Price change | $769,900+10%$238/sqft |
Source: realMLS #1207176 Report a problem | ||
| 2/15/2023 | Pending sale | $699,900$216/sqft |
Source: AINCAR #103069 Report a problem | ||
| 1/9/2023 | Listed for sale | $699,900$216/sqft |
Source: realMLS #1207176 Report a problem | ||
Public tax history
| Year | Property taxes | Tax assessment |
|---|---|---|
| 2024 | $3,619 +11.4% | $121,000 +10% |
| 2023 | $3,248 +11% | $110,000 +10% |
| 2022 | $2,927 +54% | $100,000 +290% |
| 2021 | $1,900 | $25,643 |
Find assessor info on the county website
Neighborhood: 32034
Nearby homes
- $1,811,07361.33 AcresOff Sr 107, Fernandina Beach, FL 32034Off Market
- $1,089,800-- bd-- ba-- sqftOff Sr 200, Fernandina Beach, FL 32034Off Market
- $1,003,0003 bd3 ba2.5k sqft95174 Golden Glow Dr, Fernandina Beach, FL 32034Off Market
- $733,9064 bd3 ba2.4k sqft95276 Golden Glow Dr, Fernandina Beach, FL 32034Sold
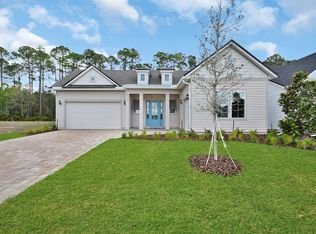
- $839,9003 bd3 ba2.4k sqft95188 Golden Glow Dr, Fernandina Beach, FL 32034For Sale
- $633,7113 bd2 ba2.5k sqft95157 Golden Glow Dr, Fernandina Beach, FL 32034Off Market
- $1,178,0003 bd3 ba2.7k sqft95165 Golden Glow Dr, Fernandina Beach, FL 32034Sold
- $935,5004 bd3 ba3.3k sqft95152 Golden Glow Dr, Fernandina Beach, FL 32034Off Market
Nearby schools
GreatSchools rating
- 8/10Emma Love Hardee Elementary SchoolGrades: 3-5Distance: 4.8 mi
- 6/10Fernandina Beach High SchoolGrades: PK,3,8-12Distance: 6 mi
- NASouthside Elementary SchoolGrades: PK-2Distance: 5.3 mi
Get a cash offer in 3 minutes
Find out how much your home could sell for in as little as 3 minutes with a no-obligation cash offer.
Estimated market value
$1,255,100
Get a cash offer in 3 minutes
Find out how much your home could sell for in as little as 3 minutes with a no-obligation cash offer.
Estimated market value
$1,255,100
- Florida
- Nassau County
- Fernandina Beach
- 32034
- 95170 Golden Glow Dr
Nearby cities
Nearby zip codes
Other Fernandina Beach Topics
- Apartments for Rent in 32034
- Houses for Sale in 32034
- Houses for Rent in 32034
- 32034 Real Estate
- Fernandina Beach Condos
- Houses for Sale in Fernandina Beach
- Newest Listings in Fernandina Beach
- Fernandina Beach Home Values
- Fernandina Beach Real Estate Agents
- Fernandina Beach Refinance
- Fernandina Beach Mortgage Rates
