Skip main navigation
Closed
  • Listing Provided by: Three Doors LLC
    Bought with: Garcia Properties
    Price Unknown

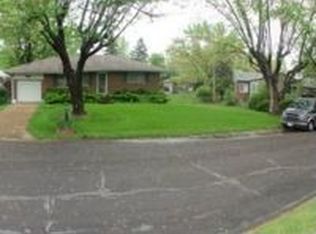
    9518 Anchorage Ln, Saint Louis, MO 63126

    2beds
    890sqft
    Single Family Residence
    Built in 1956
    8,681.51 Square Feet Lot
    $282,200 Zestimate®
    $--/sqft
    $1,763 Estimated rent

    Home value

    $282,200

    $262,000 - $302,000

    $1,763/mo

    Zestimate® history
    Loading
    Loading...

    Owner options

    List your home for rent

    $1,763/mo

    Rent Zestimate®

    Find your next renter with Zillow Rental Manager. Plus, with online applications, you can quickly screen prospective tenants – for free.

    Learn more

    $1,763/mo

    Rent Zestimate®

    Refinance and save

    Refinancing to a lower rate could help reduce your monthly payments and save thousands over the life of the loan.

    See today's rates

    Explore your selling options

    Work with a Zillow partner agent

    Leverage their expertise and Zillow's premium Showcase listings to get your home seen by more buyers.

    Get started

    List with your own agent

    Get your home in front of millions of buyers by listing it on Zillow.

    Learn how to do it

    Sell it yourself

    Take full control of how buyers see your home on Zillow by listing For Sale by Owner (FSBO).

    List your home

    What's special

    Imagine waking up on a crisp Saturday morning in the heart of Crestwood. You pour a cup of coffee and step out onto your deck, and take a look / listen to the water flowing in the beautiful creek nearby... You have your own private slice of St. Louis County. Welcome to 9518 Anchorage Lane, a home that proves you don't need sprawling, unmanageable square footage to live a life full of comfort and character. Located in the AAA-rated Lindbergh School District and near the Affton School District, this home sits in a quiet, family-friendly neighborhood. Enjoy nearby parks, recreational facilities, and easy access to I-55 and I-270. Gravois Road offers convenient dining and shopping, all within a strong, welcoming community.

    Zillow last checked:

    Listing updated:

    Listing Provided by:

    Jim Manning 314-283-2988,

    Three Doors LLC

    Bought with:

    Nick S LeGrand, 2024017860

    Garcia Properties

    Jenifer E Garcia, 2011006921

    Garcia Properties

    Source: MARIS,MLS#: 26010516MLS LogoOriginating MLS: St. Louis Association of REALTORS

    Facts & features

    Interior

    Bedrooms & bathrooms
    • Bedrooms: 2
    • Bathrooms: 2
    • Full bathrooms: 2
    • Main level bathrooms: 1
    • Main level bedrooms: 2
    Heating
    • Forced Air, Natural Gas
    Cooling
    • Central Air
    Appliances
    • Included: Stainless Steel Appliance(s), Cooktop, Dishwasher, Oven, Refrigerator
    Features
    • Flooring: Hardwood
    • Basement: Finished,Full,Walk-Up Access
    • Number of fireplaces: 1
    • Fireplace features: Basement
    Interior area
    • Total structure area: 890
    • Total interior livable area: 890 sqft
    • Finished area above ground: 890

    Property

    Parking
    • Total spaces: 1
    • Parking features: Attached
    • Attached garage spaces: 1
    Features
    • Levels: One
    • Patio & porch: Deck
    Lot
    • Size: 8,681 sqft
    • Dimensions: 61 x 139 x 61 x 139
    • Features: Other
    Details
    • Parcel number: 25L210133
    • Special conditions: Standard

    Construction

    Type & style
    • Home type: SingleFamily
    • Architectural style: Ranch,Traditional
    • Property subtype: Single Family Residence
    Materials
    • Brick, Vinyl Siding
    • Roof: Asphalt,Shingle
    Condition
    • Year built: 1956

    Utilities & green energy

    • Electric: Ameren
    • Sewer: Public Sewer
    • Water: Public
    • Utilities for property: Electricity Available, Natural Gas Available, Water Available

    Community & neighborhood

    Location
    • Region: Saint Louis
    • Subdivision: Yorkshire Estates 6

    Other

    Other facts
    • Listing terms: 1031 Exchange,Cash,Conventional,FHA,VA Loan
    • Ownership: Private

    Price history

    DateEventPrice
    4/27/2026Sold--
    Source: MARIS #26010516 Report a problem
    4/4/2026Contingent$280,000+16.7%$315/sqft
    Source: MARIS #26010516 Report a problem
    3/31/2026Listed for sale$240,000+41.3%$270/sqft
    Source: MARIS #26010516 Report a problem
    2/9/2017Sold--
    Source: MARIS #16082219 Report a problem
    1/9/2017Pending sale$169,900$191/sqft
    Source: Coldwell Banker Gundaker - Fenton #16082219 Report a problem
    12/29/2016Listed for sale$169,900$191/sqft
    Source: Coldwell Banker Gundaker - Fenton #16082219 Report a problem
    12/12/2016Pending sale$169,900$191/sqft
    Source: Coldwell Banker Gundaker - Fenton #16082219 Report a problem
    12/8/2016Listed for sale$169,900+25.9%$191/sqft
    Source: Coldwell Banker Gundaker - Fenton #16082219 Report a problem
    7/30/2013Sold--
    Source: Public Record Report a problem
    6/20/2013Price change$134,900-1.9%$152/sqft
    Source: Coldwell Banker Gundaker - Fenton #13030392 Report a problem
    6/11/2013Price change$137,500-3.8%$154/sqft
    Source: Coldwell Banker Gundaker - Fenton #13030392 Report a problem
    6/1/2013Listed for sale$142,900$161/sqft
    Source: Coldwell Banker Gundaker - Fenton #13030392 Report a problem

    Public tax history

    YearProperty taxesTax assessment
    2025$2,868 +9.6%$42,140 +12.3%
    2024$2,616 +8.2%$37,530
    2023$2,419 +9%$37,530 +22.4%
    2022$2,220 +9.7%$30,650
    2021$2,024 +1%$30,650 +4.8%
    2020$2,004 +6.6%$29,260
    2019$1,880 $29,260 +17.4%
    2018$1,880 $24,930
    2017$1,880 +1.1%$24,930 +2.5%
    2016$1,860 +3.8%$24,320
    2015$1,791 $24,320 +5.5%
    2014$1,791 +3.7%$23,050
    2013$1,727 $23,050 -12.9%
    2012-- $26,450
    2011-- $26,450 -9.3%
    2010$1,741 +4.4%$29,160
    2009$1,668 -6.7%$29,160 -5.8%
    2008$1,787 +30%$30,970
    2007$1,375 $30,970 +31.2%
    2006$1,375 +2.4%$23,600
    2005$1,343 $23,600 +11.5%
    2003-- $21,170 +7.6%
    2002$1,069 +14.6%$19,670
    2001$932 $19,670

    Find assessor info on the county website

    Neighborhood: 63126

    Nearby schools

    GreatSchools rating
    Schools provided by the listing agent
    • Elementary: Long Elem.
    • Middle: Truman Middle School
    • High: Lindbergh Sr. High

    Source: MARIS. This data may not be complete. We recommend contacting the local school district to confirm school assignments for this home.

    Get a cash offer in 3 minutes
    Find out how much your home could sell for in as little as 3 minutes with a no-obligation cash offer.
    Estimated market value
    $282,200
    Get a cash offer in 3 minutes
    Find out how much your home could sell for in as little as 3 minutes with a no-obligation cash offer.
    Estimated market value
    $282,200