Skip main navigation
Sold
  • Price Unknown

    9518 Antoine Forest, San Antonio, TX 78254

    4beds
    2,530sqft
    Single Family Residence
    Built in 1993
    8,450 Square Feet Lot
    $388,400 Zestimate®
    $--/sqft
    $2,222 Estimated rent

    Home value

    $388,400

    $361,000 - $416,000

    $2,222/mo

    Zestimate® history
    Loading
    Loading...

    Owner options

    List your home for rent

    $2,222/mo

    Rent Zestimate®

    Find your next renter with Zillow Rental Manager. Plus, with online applications, you can quickly screen prospective tenants – for free.

    Learn more

    $2,222/mo

    Rent Zestimate®

    Refinance and save

    $283/mo

    Est. payment

    Refinancing to a lower rate could help reduce your monthly payments and save thousands over the life of the loan.

    See today's rates

    $283/mo

    Est. payment

    Explore your selling options

    Work with a Zillow partner agent

    Leverage their expertise and Zillow's premium Showcase listings to get your home seen by more buyers.

    Get started

    List with your own agent

    Get your home in front of millions of buyers by listing it on Zillow.

    Learn how to do it

    Sell it yourself

    Take full control of how buyers see your home on Zillow by listing For Sale by Owner (FSBO).

    List your home

    What's special

    Oversized detached two-car garageFresh paintRepaired fencingBrand-new appliancesTall ceilingsGarage lightingUpgraded lighting throughout
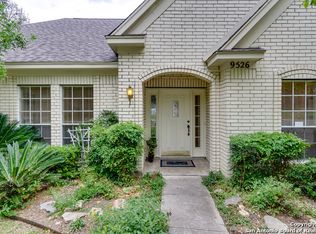
    OPEN HOUSE SATURDAY 12/13 - 12:00-3:00 PM! Discover a beautifully maintained 4-bedroom, 2.5-bath home offering over 2,500 sq ft of comfortable living, two spacious living areas, and an oversized detached two-car garage-all in one of the most central, convenient locations in San Antonio. This home blends timeless charm with thoughtful modern upgrades throughout. Inside, the home feels peaceful and quiet, with tall ceilings, a vaulted primary suite, and large bay windows that fill the space with natural light. Recent updates include brand-new appliances, fresh paint, sanitized carpets, upgraded lighting throughout, new chandeliers, and fans in every bedroom and the formal living room. Kitchen, bathroom, and laundry plumbing and fixtures have also been recently updated for smooth, worry-free function. Major system improvements give this home impressive long-term value. Upgrades include a whole-house water filtration system, correctly sealed and balanced HVAC components, dual Bluetooth-controlled attic fans for better energy efficiency, a cleaned and shaded condenser for optimal cooling, and an attic evaporator adjusted to drain properly outside. The water heater was relocated and upgraded, and the home is equipped with hardwired fire and gas-detection alarms for enhanced safety. ADT security equipment-including cameras and sensors-conveys with the home. Exterior improvements include updated porch lighting, new weatherproof outlets and hose bibs, repaired fencing, refreshed landscaping, and garage lighting. Enjoy a spacious backyard with morning sun and comfortable shade in the afternoons-perfect for relaxing on the deck with a cup of coffee or for barbeques with family and friends Additional perks include Google Fiber availability, natural gas for both the fireplace and appliances, LED lighting inside and out, attic lighting with power, and plenty of driveway parking-enough for multiple large vehicles. All of this in a quiet, welcoming neighborhood with fantastic amenities: a large community pool, playgrounds, tennis/pickleball and basketball courts, and convenient school bus pickup nearby. Shopping, restaurants, and easy access to 1604, I-10, and 410 make everyday life effortless. This home is traditional, elegant, comfortable-and truly has that "it" factor. Come see why living here just feels easy.

    Zillow last checked:

    Listing updated:

    Listed by:

    Holly Stein TREC #729595 (972) 741-8633,

    Real Broker, LLC

    Source: LERA MLS,MLS#: 1927902MLS Logo

    Facts & features

    Interior

    Bedrooms & bathrooms
    • Bedrooms: 4
    • Bathrooms: 3
    • Full bathrooms: 2
    • 1/2 bathrooms: 1
    Primary bedroom
    • Features: Walk-In Closet(s), Ceiling Fan(s), Full Bath
    • Level: Upper
    • Area: 225
    • Dimensions: 15 x 15
    Bedroom 2
    • Area: 156
    • Dimensions: 13 x 12
    Bedroom 3
    • Area: 150
    • Dimensions: 15 x 10
    Bedroom 4
    • Area: 110
    • Dimensions: 11 x 10
    Primary bathroom
    • Features: Tub/Shower Separate, Double Vanity, Soaking Tub
    • Area: 132
    • Dimensions: 11 x 12
    Dining room
    • Area: 180
    • Dimensions: 12 x 15
    Family room
    • Area: 304
    • Dimensions: 16 x 19
    Kitchen
    • Area: 216
    • Dimensions: 12 x 18
    Living room
    • Area: 210
    • Dimensions: 15 x 14
    Heating
    • Central, Natural Gas
    Cooling
    • Central Air, Attic Fan
    Appliances
    • Included: Built-In Oven, Range, Gas Cooktop, Disposal, Dishwasher, Water Softener Owned, Electric Water Heater
    • Laundry: Main Level, Laundry Room, Washer Hookup, Dryer Connection
    Features
    • Two Living Area, Separate Dining Room, Eat-in Kitchen, Kitchen Island, Utility Room Inside, All Bedrooms Upstairs, High Speed Internet, Walk-In Closet(s), Ceiling Fan(s), Chandelier
    • Flooring: Carpet, Ceramic Tile
    • Windows: Double Pane Windows
    • Has basement: No
    • Attic: Pull Down Stairs
    • Has fireplace: No
    • Fireplace features: Not Applicable
    Interior area
    • Total interior livable area: 2,530 sqft

    Property

    Parking
    • Total spaces: 2
    • Parking features: Two Car Garage, Detached
    • Garage spaces: 2
    Features
    • Levels: Two
    • Stories: 2
    • Patio & porch: Patio
    • Exterior features: Sprinkler System, Rain Gutters
    • Pool features: None, Community
    • Fencing: Privacy
    Lot
    • Size: 8,450 Square Feet
    • Residential vegetation: Mature Trees
    Details
    • Parcel number: 190860070040

    Construction

    Type & style
    • Home type: SingleFamily
    • Architectural style: Traditional
    • Property subtype: Single Family Residence
    Materials
    • Brick, Siding
    • Foundation: Slab
    • Roof: Composition
    Condition
    • Pre-Owned
    • New construction: No
    • Year built: 1993

    Utilities & green energy

    • Electric: CPS Energy
    • Gas: CPS Engery
    • Sewer: SAWS
    • Water: SAWS
    • Utilities for property: Cable Available, City Garbage service

    Community & HOA

    Community
    • Features: Tennis Court(s), Playground, Sports Court
    • Security: Prewired
    • Subdivision: Camino Bandera
    HOA
    • Has HOA: Yes
    • HOA fee: $283 semi-annually
    • HOA name: CAMINO BANDERA HOA
    Location
    • Region: San Antonio

    Financial & listing details

    • Tax assessed value: $391,440
    • Annual tax amount: $8,965
    • Date on market: 12/11/2025
    • Cumulative days on market: 9 days
    • Listing terms: Conventional,FHA,VA Loan,TX Vet,Cash

    Price history

    DateEventPrice
    1/16/2026Sold--
    Source: LERA MLS #1927902 Report a problem
    12/20/2025Pending sale$395,000$156/sqft
    Source: LERA MLS #1927902 Report a problem
    12/11/2025Listed for sale$395,000+8.2%$156/sqft
    Source: LERA MLS #1927902 Report a problem
    5/23/2025Sold--
    Source: LERA MLS #44006_1856056 Report a problem
    5/8/2025Contingent$365,000$144/sqft
    Source: LERA MLS #1856056 Report a problem
    4/29/2025Price change$365,000-1.1%$144/sqft
    Source: LERA MLS #1856056 Report a problem
    4/5/2025Listed for sale$369,000$146/sqft
    Source: LERA MLS #1856056 Report a problem

    Public tax history

    YearProperty taxesTax assessment
    2025$5,178 -23.5%$391,440 +3.7%
    2024$6,767 +10.8%$377,299 +10%
    2023$6,110 -11.1%$342,999 +10%
    2022$6,869 +4.1%$311,817 +10%
    2021$6,601 $283,470 +5.6%
    2020$6,601 +0%$268,520 +0.7%
    2019$6,600 $266,620 +8.5%
    2018$6,600 +11.3%$245,710 +5%
    2017$5,927 +3.1%$233,990 +3.1%
    2016$5,749 +11.5%$226,940 +5.9%
    2015$5,156 $214,240 +7.8%
    2014$5,156 $198,770 +7.7%
    2013-- $184,550 -2.1%
    2012-- $188,440 -1%
    2011-- $190,300 +3%
    2010-- $184,690 -4%
    2009-- $192,320 -1.7%
    2008-- $195,650 +6.6%
    2007-- $183,600 +2.5%
    2006-- $179,060 +5.8%
    2005-- $169,260
    2004-- --
    2003-- --
    2002-- --
    2001-- --
    2000-- --
    Find assessor info on the county website

    Neighborhood: Camino Bandera

    Nearby schools

    GreatSchools rating
    Schools provided by the listing agent
    • Elementary: Wanke
    • Middle: Stinson Katherine
    • High: Louis D Brandeis
    • District: Northside

    Source: LERA MLS. This data may not be complete. We recommend contacting the local school district to confirm school assignments for this home.

    Get a cash offer in 3 minutes
    Find out how much your home could sell for in as little as 3 minutes with a no-obligation cash offer.
    Estimated market value
    $388,400
    Get a cash offer in 3 minutes
    Find out how much your home could sell for in as little as 3 minutes with a no-obligation cash offer.
    Estimated market value
    $388,400