Step into the luxury of this meticulously maintained 1.5-year-old home, nestled in a thriving Ryan home development. Boasting a prime location on a premium lot, this residence comes adorned with numerous builder upgrades that surpass the charm of a brand-new home. As you enter through the front door, you're greeted by an inviting open area, perfect for a flex space, office, or recreation room, flooded with natural light. A generously sized walk-in closet and powder room on this level provide convenience and style. The easily accessible large 2-car garage adds to the practicality of the space. Ascend the upgraded staircase to the main level, where the homeowner has spared no expense in choosing premium upgrades for the kitchen. Quartz countertops, soft-close cabinets, and a neutral backsplash create a sophisticated atmosphere. Custom lights over the island add a warm touch, and a spacious pantry closet keeps all your necessities organized. The dining area, ideal for everyday meals and entertaining, seamlessly connects to the optional TREX deck, just steps away from the well-appointed kitchen. Enter the expansive living room, featuring upgraded LVP floors that flow seamlessly throughout the entire living area. Another half bathroom on this level adds to the convenience and functionality of the space. The bedroom level offers three thoughtfully designed bedrooms. The primary bedroom, with carefully chosen options by the homeowner, provides a perfect retreat. Tray ceilings add an extra touch of openness and architectural detail. The primary bathroom boasts a dual vanity sink and dual showerheads, creating a spa-like experience. Ample storage is provided in the walk-in closet. Two additional bedrooms, equipped with recessed lighting, and a full bathroom complete this level. The convenience of the laundry area adds to the overall functionality of the home. This residence offers upgrades galore, a premium lot, and desirable amenities without the premium builder price tag. Don't miss the opportunity to own a home that effortlessly combines elegance and practicality.
Sold for $570,000
$570,000
9518 Autumn Berry Pl, Montgomery Village, MD 20886
3beds
1,760sqft
Townhouse
Built in 2022
1,709 Square Feet Lot
$555,000 Zestimate®
$324/sqft
$3,337 Estimated rent
Home value
$555,000
$527,000 - $583,000
$3,337/mo
Zestimate® history
Owner options
List your home for rent
$3,337/mo
Rent Zestimate®
Find your next renter with Zillow Rental Manager. Plus, with online applications, you can quickly screen prospective tenants – for free.
$3,337/mo
Rent Zestimate®
Refinance and save
$3,963/mo
Est. payment
Refinancing to a lower rate could help reduce your monthly payments and save thousands over the life of the loan.
$3,963/mo
Est. payment
Explore your selling options
Work with a Zillow partner agent
Leverage their expertise and Zillow's premium Showcase listings to get your home seen by more buyers.
Get startedList with your own agent
Get your home in front of millions of buyers by listing it on Zillow.
Learn how to do itSell it yourself
Take full control of how buyers see your home on Zillow by listing For Sale by Owner (FSBO).
List your homeWhat's special
Optional trex deckDual showerheadsPowder roomSpacious pantry closetNeutral backsplashFlex spaceUpgrades galore
Zillow last checked:
Listing updated:
Listed by:
Rowena De Leon 240-423-2422,
Coldwell Banker Realty
Bought with:
Taylor Billingsley, RSR005794
CityWorth Homes
Source: Bright MLS,MLS#: MDMC2117228
Facts & features
Interior
Bedrooms & bathrooms
- Bedrooms: 3
- Bathrooms: 4
- Full bathrooms: 2
- 1/2 bathrooms: 2
- Main level bathrooms: 1
Basement
- Area: 0
Heating
- Central, Natural Gas
Cooling
- Central Air, Electric
Appliances
- Included: Microwave, Dishwasher, Dryer, Ice Maker, Stainless Steel Appliance(s), Refrigerator, Cooktop, Washer, Electric Water Heater
- Laundry: Upper Level, Washer In Unit, Dryer In Unit
Features
- Breakfast Area, Dining Area, Open Floorplan, Kitchen Island, Bathroom - Stall Shower, Bathroom - Tub Shower, Upgraded Countertops, Walk-In Closet(s)
- Flooring: Carpet, Wood
- Windows: Window Treatments
- Basement: Full,Finished,Front Entrance,Heated,Garage Access,Windows
- Has fireplace: No
Interior area
- Total structure area: 1,760
- Total interior livable area: 1,760 sqft
- Finished area above ground: 1,760
- Finished area below ground: 0
Property
Parking
- Total spaces: 2
- Parking features: Garage Faces Rear, Garage Door Opener, Asphalt, Attached
- Attached garage spaces: 2
- Has uncovered spaces: Yes
Accessibility
- Accessibility features: None
Features
- Levels: Three
- Stories: 3
- Patio & porch: Deck
- Exterior features: Sidewalks, Street Lights
- Pool features: Community
Lot
- Size: 1,709 Square Feet
- Features: Open Lot, Premium
Details
- Additional structures: Above Grade, Below Grade
- Parcel number: 160903848498
- Zoning: TLD
- Special conditions: Standard
Construction
Type & style
- Home type: Townhouse
- Architectural style: Traditional
- Property subtype: Townhouse
Materials
- Frame
- Foundation: Block
Condition
- Excellent
- New construction: No
- Year built: 2022
Details
- Builder name: Ryan
Utilities & green energy
- Sewer: Public Sewer
- Water: Public
Community & HOA
Community
- Features: Pool
- Security: Security System
- Subdivision: Montgomery Village
HOA
- Has HOA: Yes
- Amenities included: Common Grounds, Jogging Path, Lake, Pool, Tot Lots/Playground, Tennis Court(s), Other, Indoor Pool
- Services included: Common Area Maintenance, Pool(s), Lawn Care Front, Lawn Care Side
- HOA fee: $495 quarterly
- HOA name: MONTGOMERY VILLAGE FOUNDATION
Location
- Region: Montgomery Village
Financial & listing details
- Price per square foot: $324/sqft
- Tax assessed value: $508,000
- Annual tax amount: $6,146
- Date on market: 1/25/2024
- Listing agreement: Exclusive Right To Sell
- Listing terms: Cash,Conventional,FHA,VA Loan
- Ownership: Fee Simple
Price history
| Date | Event | Price |
|---|---|---|
| 3/25/2024 | Sold | $570,000+2.2%$324/sqft |
Source:  Bright MLS #MDMC2117228 Report a problem Bright MLS #MDMC2117228 Report a problem | ||
| 3/21/2024 | Pending sale | $558,000$317/sqft |
Source: Bright MLS #MDMC2117228 Report a problem | ||
| 3/4/2024 | Contingent | $558,000$317/sqft |
Source: Bright MLS #MDMC2117228 Report a problem | ||
| 2/28/2024 | Price change | $558,000-1.9%$317/sqft |
Source: Bright MLS #MDMC2117228 Report a problem | ||
| 1/25/2024 | Listed for sale | $569,000+0.9%$323/sqft |
Source: Bright MLS #MDMC2117228 Report a problem | ||
| 5/12/2023 | Sold | $563,780$320/sqft |
Source: Bright MLS #MDMC2032996 Report a problem | ||
| 8/4/2022 | Sold | $563,780-65.3%$320/sqft |
Source: Public Record Report a problem | ||
| 3/14/2022 | Sold | $1,624,000+189.8%$923/sqft |
Source: Public Record Report a problem | ||
| 1/20/2022 | Pending sale | $560,375$318/sqft |
Source: Bright MLS #MDMC2032996 Report a problem | ||
Public tax history
| Year | Property taxes | Tax assessment |
|---|---|---|
| 2025 | $461 -92% | $503,100 |
| 2024 | $5,792 -1.1% | $503,100 -1% |
| 2023 | $5,853 +607.2% | $508,000 +577.3% |
| 2022 | $828 +0.1% | $75,000 |
| 2021 | $827 | $75,000 |
| 2020 | -- | -- |
Find assessor info on the county website
Neighborhood: 20886
Nearby homes
- $516,800-- bd2 ba1.7k sqft9520 Autumn Berry Pl, Montgomery Village, MD 20886Off Market
- $559,4003 bd2 ba2k sqft9514 Autumn Berry Pl, Montgomery Village, MD 20886Off Market
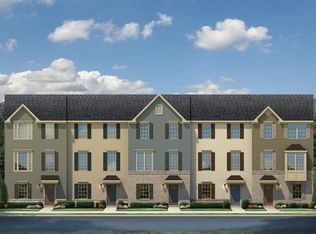
- $527,200-- bd2 ba1.7k sqft9522 Autumn Berry Pl, Montgomery Village, MD 20886Off Market
- $532,300-- bd2 ba1.7k sqft9512 Autumn Berry Pl, Montgomery Village, MD 20886Off Market
- $487,8003 bd3 ba1.7k sqft9512 Autumn Berry Pl #1, Montgomery Village, MD 20886Off Market
- $523,2003 bd3 ba1.7k sqft9524 Autumn Berry Pl, Montgomery Village, MD 20886Off Market
- $519,400-- bd2 ba1.7k sqft9510 Autumn Berry Pl, Montgomery Village, MD 20886Off Market
- $528,3003 bd2 ba2k sqft9528 Autumn Berry Pl, Montgomery Village, MD 20886Off Market
Nearby schools
GreatSchools rating
- 5/10Whetstone Elementary SchoolGrades: PK-5Distance: 0.7 mi
- 2/10Montgomery Village Middle SchoolGrades: 6-8Distance: 0.9 mi
- 5/10Watkins Mill High SchoolGrades: 9-12Distance: 1 mi
Schools provided by the listing agent
- District: Montgomery County Public Schools
Source: Bright MLS. This data may not be complete. We recommend contacting the local school district to confirm school assignments for this home.
Get a cash offer in 3 minutes
Find out how much your home could sell for in as little as 3 minutes with a no-obligation cash offer.
Estimated market value
$555,000
Get a cash offer in 3 minutes
Find out how much your home could sell for in as little as 3 minutes with a no-obligation cash offer.
Estimated market value
$555,000
- Maryland
- Montgomery County
- Montgomery Village
- 20886
- 9518 Autumn Berry Pl
Nearby cities
Nearby zip codes
Other Montgomery Village Topics
- Apartments for Rent in 20886
- Houses for Sale in 20886
- Houses for Rent in 20886
- 20886 Real Estate
- Montgomery Village Condos
- Houses for Sale in Montgomery Village
- Newest Listings in Montgomery Village
- Montgomery Village Home Values
- Montgomery Village Real Estate Agents
- Montgomery Village Refinance
- Montgomery Village Mortgage Rates
