What a great house in a great location! Sitting on a half-acre lot just a couple of miles from Calvary Baptist Academy, this beautiful 4-bedroom, 2.5-bath home truly has it all! The primary suite is located downstairs and features a walk-in shower and relaxing soaking tub. You’ll love the granite countertops, plantation shutters, gas cooktop, stainless steel appliances, new double convection ovens, and the refrigerator remains! Cozy up by the gas-log fireplace in the spacious living area, accented with recessed lighting and beautiful finishes throughout. Storage is no problem here — you’ll find huge closets throughout, a 20x25 garage with attic storage, a 12x16 barn with loft, and a lean-to for extra space. There’s also climate-controlled storage upstairs perfect for holiday décor or keepsakes. Enjoy the outdoors with a long front porch, fenced backyard, yard lighting, a fountain, and a well water system with filtration. The home also includes septic, a roof that’s only 6 years old, and a downstairs HVAC unit that’s just 1 year old for peace of mind. This home combines comfort, convenience, and country charm and turn key! Outside city limits!
Sold
Price Unknown
9518 Bonnydune Dr, Shreveport, LA 71106
4beds
2,020sqft
Single Family Residence
Built in 1990
0.49 Acres Lot
$292,800 Zestimate®
$--/sqft
$2,181 Estimated rent
Home value
$292,800
$266,000 - $322,000
$2,181/mo
Zestimate® history
Owner options
List your home for rent
$2,181/mo
Rent Zestimate®
Find your next renter with Zillow Rental Manager. Plus, with online applications, you can quickly screen prospective tenants – for free.
$2,181/mo
Rent Zestimate®
Refinance and save
Refinancing to a lower rate could help reduce your monthly payments and save thousands over the life of the loan.
Explore your selling options
Work with a Zillow partner agent
Leverage their expertise and Zillow's premium Showcase listings to get your home seen by more buyers.
Get startedList with your own agent
Get your home in front of millions of buyers by listing it on Zillow.
Learn how to do itSell it yourself
Take full control of how buyers see your home on Zillow by listing For Sale by Owner (FSBO).
List your homeWhat's special
Fenced backyardHalf-acre lotWalk-in showerClimate-controlled storagePlantation shuttersLean-to for extra spaceStainless steel appliances
Zillow last checked:
Listing updated:
Listed by:
Michelle Savage 0995696678 318-213-1555,
Keller Williams Northwest 318-213-1555
Bought with:
Janice Melancon
New Covenant Realty
Source: NTREIS,MLS#: 21106692
Facts & features
Interior
Bedrooms & bathrooms
- Bedrooms: 4
- Bathrooms: 3
- Full bathrooms: 2
- 1/2 bathrooms: 1
Primary bedroom
- Features: Ceiling Fan(s), Dual Sinks, En Suite Bathroom, Garden Tub/Roman Tub, Separate Shower, Walk-In Closet(s)
- Level: First
- Dimensions: 0 x 0
Bedroom
- Level: Second
- Dimensions: 0 x 0
Bedroom
- Level: Second
- Dimensions: 0 x 0
Bedroom
- Level: Second
- Dimensions: 0 x 0
Dining room
- Level: First
- Dimensions: 0 x 0
Laundry
- Level: First
- Dimensions: 0 x 0
Living room
- Level: First
- Dimensions: 0 x 0
Heating
- Central
Cooling
- Central Air, Electric
Appliances
- Included: Some Gas Appliances, Convection Oven, Double Oven, Dishwasher, Gas Cooktop, Disposal, Plumbed For Gas, Refrigerator
- Laundry: Laundry in Utility Room
Features
- Built-in Features, Chandelier, Decorative/Designer Lighting Fixtures, Double Vanity, Eat-in Kitchen, Granite Counters, Kitchen Island, Walk-In Closet(s)
- Has basement: No
- Number of fireplaces: 1
- Fireplace features: Gas Log, Gas Starter
Interior area
- Total interior livable area: 2,020 sqft
Property
Parking
- Total spaces: 2
- Parking features: Driveway, Garage Faces Front
- Garage spaces: 2
- Has uncovered spaces: Yes
Features
- Levels: Two
- Stories: 2
- Patio & porch: Covered
- Pool features: None
- Fencing: Fenced
Lot
- Size: 0.49 Acres
Details
- Parcel number: 161412005001200
Construction
Type & style
- Home type: SingleFamily
- Architectural style: Detached
- Property subtype: Single Family Residence
Materials
- Foundation: Slab
- Roof: Composition
Condition
- Year built: 1990
Utilities & green energy
- Sewer: Aerobic Septic
- Water: Well
- Utilities for property: Septic Available, Water Available
Community & HOA
Community
- Security: Smoke Detector(s)
- Subdivision: Bonnydune Park Sub
HOA
- Has HOA: No
Location
- Region: Shreveport
Financial & listing details
- Tax assessed value: $159,540
- Annual tax amount: $2,400
- Date on market: 11/8/2025
- Cumulative days on market: 4 days
Price history
| Date | Event | Price |
|---|---|---|
| 12/10/2025 | Sold | -- |
Source: NTREIS #21106692 Report a problem | ||
| 11/11/2025 | Pending sale | $289,900$144/sqft |
Source: NTREIS #21106692 Report a problem | ||
| 11/8/2025 | Listed for sale | $289,900$144/sqft |
Source: NTREIS #21106692 Report a problem | ||
Public tax history
| Year | Property taxes | Tax assessment |
|---|---|---|
| 2025 | $1,313 +0.5% | $15,954 |
| 2024 | $1,307 -42.6% | $15,954 +8.3% |
| 2023 | $2,279 | $14,728 |
| 2022 | $2,279 0% | $14,728 |
| 2021 | $2,280 +0.2% | $14,728 |
| 2020 | $2,276 +2.6% | $14,728 +1.5% |
| 2019 | $2,219 | $14,505 |
| 2018 | $2,219 | $14,505 |
| 2017 | $2,219 +100.2% | $14,505 +3.6% |
| 2015 | $1,108 +5.8% | $14,000 |
| 2014 | $1,048 | $14,000 |
| 2013 | $1,048 | $14,000 |
| 2012 | -- | $14,000 +0.5% |
| 2011 | -- | $13,930 |
| 2010 | -- | $13,930 |
| 2009 | -- | $13,930 |
| 2008 | -- | $13,930 +13.5% |
| 2007 | -- | $12,270 |
| 2006 | -- | $12,270 |
| 2005 | -- | $12,270 |
| 2004 | -- | $12,270 +27.8% |
| 2003 | -- | $9,600 |
| 2002 | -- | $9,600 |
| 2000 | -- | $9,600 |
Find assessor info on the county website
Neighborhood: 71106
Nearby homes
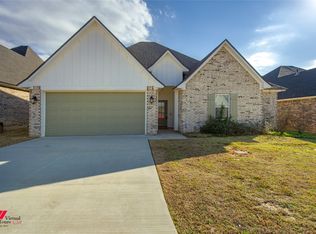
- $--4 bd2 ba1.7k sqft339 Mousse Ruelle Dr, Shreveport, LA 71106Sold
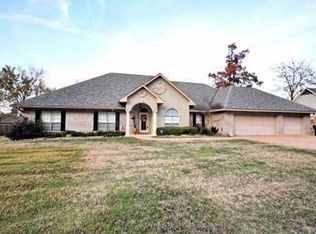
- $367,6004 bd3 ba4k sqft9514 Bonnydune Dr, Shreveport, LA 71106Off Market
- $301,0003 bd-- ba1.8k sqft343 Mousse Ruelle Dr, Shreveport, LA 71106Off Market
- $278,2003 bd2 ba1.6k sqft347 Mousse Ruelle Dr, Shreveport, LA 71106Off Market
- $236,7003 bd2 ba1.8k sqft9526 Bonnydune Dr, Shreveport, LA 71106Off Market
- $260,0004 bd2 ba1.7k sqft331 Mousse Ruelle Dr, Shreveport, LA 71106For Sale
- $203,4003 bd2 ba1.9k sqft9521 Bonnydune Dr, Shreveport, LA 71106Off Market
- $10,710-- bd-- ba-- sqft9521 Bonnydune Dr, Shreveport, LA 71106Off Market
Nearby schools
GreatSchools rating
- 6/10Forest Hill Elementary SchoolGrades: PK-5Distance: 1.9 mi
- 5/10Ridgewood Middle SchoolGrades: 6-8Distance: 2 mi
- 3/10Woodlawn Leadership AcademyGrades: 9-12Distance: 3.5 mi
Schools provided by the listing agent
- Elementary: Caddo ISD Schools
- Middle: Caddo ISD Schools
- High: Caddo ISD Schools
- District: Caddo PSB
Source: NTREIS. This data may not be complete. We recommend contacting the local school district to confirm school assignments for this home.
Sell for more on Zillow
Get a Zillow Showcase℠ listing at no additional cost and you could sell for .
$292,800
2% more
+$5,856
With Zillow Showcase(estimated)
$298,656
Sell for more on Zillow
Get a Zillow Showcase℠ listing at no additional cost and you could sell for .
$292,800
2% more
+$5,856
With Zillow Showcase(estimated)
$298,656
- Louisiana
- Caddo Parish
- Shreveport
- 71106
- 9518 Bonnydune Dr
Nearby cities
Nearby neighborhoods
- Airport, Pines Road Real estate
- Broadmoor, Anderson Island, Shreve Isle. Real estate
- Caddo Heights, South Highlands Real estate
- Ceder Grove, Lynbrook Real estate
- Highland, Stoner Hill Real estate
- Hyde Park Brookwood, Southern Hills Real estate
- Jenkins, Pinecroft Subdivision Real estate
- Martin Luther King Dr. Area Real estate
- Springlake, University Terrace Real estate
- Sunset Arcre, Garden Valley, Morningside Real estate
