Skip main navigation
Off market
  • $519,000

    9518 Eredine Way, Bristow, VA 20136

    2beds
    1,706sqft
    SingleFamily
    Built in 2005
    4,791 Square Feet Lot
    $519,000 Zestimate®
    $304/sqft
    $2,836 Estimated rent

    Home value

    $519,000

    $493,000 - $545,000

    $2,836/mo

    Zestimate® history
    Loading
    Loading...

    Owner options

    List your home for rent

    $2,836/mo

    Rent Zestimate®

    Find your next renter with Zillow Rental Manager. Plus, with online applications, you can quickly screen prospective tenants – for free.

    Learn more

    $2,836/mo

    Rent Zestimate®

    Refinance and save

    $3,444/mo

    Est. payment

    Refinancing to a lower rate could help reduce your monthly payments and save thousands over the life of the loan.

    See today's rates

    $3,444/mo

    Est. payment

    Explore your selling options

    Work with a Zillow partner agent

    Leverage their expertise and Zillow's premium Showcase listings to get your home seen by more buyers.

    Get started

    List with your own agent

    Get your home in front of millions of buyers by listing it on Zillow.

    Learn how to do it

    Sell it yourself

    Take full control of how buyers see your home on Zillow by listing For Sale by Owner (FSBO).

    List your home

    What's special

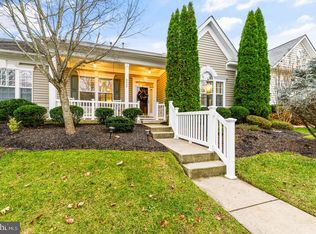
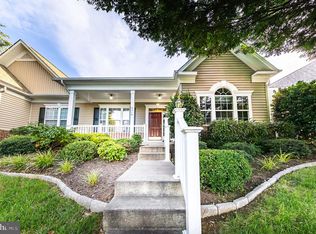
    ACCEPTING BACK-UP OFFERS! Welcome home to this BEAUTIFUL Buchanan model in Dunbartons 55+ Active Adult Gated Community*Everything happens at the GORGEOUS Dunbarton community center located just a few blocks from this meticulously maintained 1706 sq ft. home! This is one level living at its BEST! Bright open floor plan* HOME JUST PROFESSIONALLY PAINTED A LIGHT GRAY in most rooms! SOME PHOTO'S ARE VIRTUALLY STAGED. Enter from the cozy front porch into a huge living room with built in shelving*ENORMOUS separate dining room with Tray ceiling & elegant custom moldings is perfect for family gatherings*Kitchen w/Stainless steel appliances, pantry, plantation shutters, recessed lighting, newer pendant lighting & separate island overlooks a fabulous bright family room which leads out to a beautiful, Large custom Trex deck*Disposal and sink have also been replaced** BEAUTIFUL wide plank distressed hickory wood flooring in living and dining rooms* NEWER ROOF & GUTTERS installed 10/2019*Large Primary Bedroom suite includes a great primary bath w/(Jacuzzi tub sold in as-is), walk in shower and double vanities*2nd Bathroom also has double vanities*Separate laundry room with washer and dryer* NEW (2021)- Cost $8K for VINY FENCING IN REAR YARD & SAFETY RAILINGS in front of home! THERE IS A ONE CAR GARAGE in the back of home! HOA includes clubhouse amenities w/its indoor pool, Fitness area, tennis courts, biking and walking trails, billiard room, party room & tot lot* Also included in your HOA fee is Hi-Speed internet, Cable TV, trash pickup and recycle! Loads of planned activities! Amazing location is close to VRE, shopping, restaurants, movie theatre, Haymarket and Prince William Hospitals and nearby transportation. Urgent care is just one mile. THIS WON'T LAST LONG!

    This property is off market, which means it's not currently listed for sale or rent on Zillow. This may be different from what's available on other websites or public sources.
    Facts & features

    Interior

    Bedrooms & bathrooms
    • Bedrooms: 2
    • Bathrooms: 2
    • Full bathrooms: 2
    Heating
    • Forced air
    Cooling
    • Central
    Appliances
    • Included: Dishwasher, Dryer, Garbage disposal, Microwave, Refrigerator, Washer
    Features
    • Kitchen Island, Window Treatments, Walk-In Closet(s), Dining Area, Wood Floors, Master Bath(s)
    • Flooring: Hardwood
    • Basement: Partially finished
    • Has fireplace: Yes
    Interior area
    • Total interior livable area: 1,706 sqft
    • Finished area below ground: 0

    Property

    Parking
    • Total spaces: 1
    • Parking features: Garage - Attached
    Accessibility
    • Accessibility features: No Stairs, Level Entry - Main
    Features
    • Exterior features: Vinyl, Brick
    • Pool features: Indoor, Community
    Lot
    • Size: 4,791 Square Feet
    Details
    • Parcel number: 7495366792
    • Special conditions: Standard

    Construction

    Type & style
    • Home type: SingleFamily
    • Architectural style: TRANSITIONAL
    Materials
    • Foundation: Slab
    Condition
    • Year built: 2005

    Community & HOA

    HOA
    • Has HOA: Yes
    • HOA fee: $285 monthly
    Location
    • Region: Bristow

    Financial & listing details

    • Price per square foot: $304/sqft
    • Tax assessed value: $457,800
    • Annual tax amount: $4,489

    Price history

    DateEventPrice
    2/9/2023Sold$440,000-1.1%$258/sqft
    Source: Bright MLS #VAPW2042164 Report a problem
    1/11/2023Pending sale$445,000$261/sqft
    Source: RE/MAX International #VAPW2042164 Report a problem
    1/10/2023Contingent$445,000$261/sqft
    Source: Bright MLS #VAPW2042164 Report a problem
    12/26/2022Listed for sale$445,000+22.9%$261/sqft
    Source: Bright MLS #VAPW2042164 Report a problem
    6/2/2020Sold$362,000-1.9%$212/sqft
    Source: Public Record Report a problem
    4/4/2020Pending sale$369,000$216/sqft
    Source: RE/MAX Premier #VAPW489660 Report a problem
    3/28/2020Listed for sale$369,000-3.7%$216/sqft
    Source: RE/MAX Premier #VAPW489660 Report a problem
    12/30/2005Sold$383,361$225/sqft
    Source: Public Record Report a problem

    Public tax history

    YearProperty taxesTax assessment
    2025$4,489 +2.8%$457,800 +4.2%
    2024$4,368 +1.3%$439,200 +6%
    2023$4,311 +2.7%$414,300 +11.9%
    2022$4,198 +6.3%$370,400 +15%
    2021$3,950 +6.8%$322,100 +7.8%
    2020$3,699 +114.6%$298,700 +4.6%
    2019$1,724 -51.1%$285,500 -2.2%
    2018$3,523 +3.5%$291,800 +3.4%
    2017$3,405 -0.7%$282,200 +1.1%
    2016$3,428 -2%$279,100 +0.6%
    2015$3,497 $277,300 -0.4%
    2014$3,497 $278,300 +9.3%
    2013-- $254,600 +9.7%
    2012-- $232,000
    2010-- $232,000 -0.3%
    2009-- $232,600 -21.2%
    2008-- $295,000 -9.6%
    2007-- $326,500 -7.8%
    2006-- $354,100
    Find assessor info on the county website

    Neighborhood: 20136

    Nearby schools

    GreatSchools rating
    Schools provided by the listing agent
    • Elementary: T CLAY WOOD
    • Middle: MARSTELLER
    • High: PATRIOT
    • District: PRINCE WILLIAM COUNTY PUBLIC SCHOOLS

    Source: The MLS. This data may not be complete. We recommend contacting the local school district to confirm school assignments for this home.

    Get a cash offer in 3 minutes
    Find out how much your home could sell for in as little as 3 minutes with a no-obligation cash offer.
    Estimated market value
    $519,000
    Get a cash offer in 3 minutes
    Find out how much your home could sell for in as little as 3 minutes with a no-obligation cash offer.
    Estimated market value
    $519,000