Opportunity awaits in this spacious 4-bedroom, 2.5-bath home in the established Glynn Downing neighborhood of Ooltewah. With over 2,300 square feet of living space and a walk-in attic that can be finished to add additional sqft, this property is perfect for buyers looking to renovate, customize, and build equity.
The home offers a functional floor plan featuring both a living room and den, a gas brick fireplace, a formal dining room with bay windows, and a spacious kitchen with abundant cabinet and countertop space plus a breakfast nook overlooking the backyard. The primary suite is conveniently located on the main level and includes a walk-in closet and private en-suite bath. Upstairs are three additional bedrooms and a full bath with double vanities.
The current owner began remodeling, creating a great opportunity for the next owner to complete the updates and make this home their own. Some projects remain unfinished, and the home is being sold in its current condition, making it an ideal choice for investors, flippers, or buyers ready to put their personal touch on a property with great bones.
Outside, you'll find mature landscaping with wonderful curb appeal. The fenced backyard offers plenty of space for entertaining, gardening, or creating your own outdoor retreat. (Please note: the former in-ground pool has been professionally filled in.)
If you've been searching for a home with character, generous living space, and incredible potential in a desirable Ooltewah location, this is your chance to bring your vision to life.
*Some photos have been virtually staged or AI modified to show the potential. Actual photos are shown as well.
Sold for $375,000
$375,000
9518 Glynn Downing Dr, Ooltewah, TN 37363
4beds
2,307sqft
Single Family Residence
Built in 1976
0.96 Acres Lot
$375,100 Zestimate®
$163/sqft
$2,604 Estimated rent
Home value
$375,100
$356,000 - $394,000
$2,604/mo
Zestimate® history
Owner options
List your home for rent
$2,604/mo
Rent Zestimate®
Find your next renter with Zillow Rental Manager. Plus, with online applications, you can quickly screen prospective tenants – for free.
$2,604/mo
Rent Zestimate®
Refinance and save
$2,233/mo
Est. payment
Refinancing to a lower rate could help reduce your monthly payments and save thousands over the life of the loan.
$2,233/mo
Est. payment
Explore your selling options
Work with a Zillow partner agent
Leverage their expertise and Zillow's premium Showcase listings to get your home seen by more buyers.
Get startedList with your own agent
Get your home in front of millions of buyers by listing it on Zillow.
Learn how to do itSell it yourself
Take full control of how buyers see your home on Zillow by listing For Sale by Owner (FSBO).
List your homeWhat's special
Gas brick fireplaceWalk-in closetFunctional floor planPrivate en-suite bath
Zillow last checked:
Listing updated:
Listed by:
Lorraine Guse 480-620-6361,
Property Rush, LLC
Bought with:
Grace Edrington, 291147
Berkshire Hathaway HomeServices J Douglas Properties
Source: Greater Chattanooga Realtors,MLS#: 1538243
Facts & features
Interior
Bedrooms & bathrooms
- Bedrooms: 4
- Bathrooms: 3
- Full bathrooms: 2
- 1/2 bathrooms: 1
Primary bedroom
- Level: First
Bedroom
- Level: Second
Bedroom
- Level: Second
Bedroom
- Level: Second
Bathroom
- Description: Bathroom Half
- Level: First
Bathroom
- Description: Full Bathroom
- Level: First
Bathroom
- Description: Full Bathroom
- Level: Second
Dining room
- Level: First
Family room
- Level: First
Laundry
- Level: First
Living room
- Level: First
Other
- Description: Foyer: Level: First
Other
- Description: Breakfast Room: Level: First
Heating
- Central, Natural Gas
Cooling
- Central Air, Electric
Appliances
- Included: Dishwasher, Electric Water Heater, Free-Standing Electric Range, Microwave
Features
- Entrance Foyer, Eat-in Kitchen, Primary Downstairs, Walk-In Closet(s), Separate Dining Room
- Flooring: Carpet, Linoleum
- Windows: Insulated Windows, Wood Frames
- Basement: Crawl Space
- Number of fireplaces: 1
- Fireplace features: Den, Family Room, Gas Starter
Interior area
- Total structure area: 2,307
- Total interior livable area: 2,307 sqft
- Finished area above ground: 2,307
Property
Parking
- Total spaces: 2
- Parking features: Garage, Garage Door Opener, Off Street, Kitchen Level
- Attached garage spaces: 2
Features
- Levels: Two
- Patio & porch: Covered, Deck, Patio
- Exterior features: Other, Private Yard
- Fencing: Fenced
- Has view: Yes
- View description: Mountain(s), Other
Lot
- Size: 0.96 Acres
- Dimensions: 174.4 x 239.2
- Features: Level
Details
- Parcel number: 140l A 005
Construction
Type & style
- Home type: SingleFamily
- Property subtype: Single Family Residence
Materials
- Brick Veneer, Stucco, Vinyl Siding
- Foundation: Brick/Mortar, Stone
- Roof: Shingle
Condition
- New construction: No
- Year built: 1976
Utilities & green energy
- Sewer: Public Sewer
- Water: Public
- Utilities for property: Cable Available, Electricity Connected, Natural Gas Connected, Sewer Connected, Underground Utilities, Water Connected
Community & HOA
Community
- Features: None
- Security: Smoke Detector(s)
- Subdivision: Mont Wynfield
HOA
- Has HOA: No
Location
- Region: Ooltewah
Financial & listing details
- Price per square foot: $163/sqft
- Tax assessed value: $421,800
- Annual tax amount: $2,734
- Date on market: 7/7/2026
- Listing terms: Cash,Conventional,FHA,VA Loan
Price history
| Date | Event | Price |
|---|---|---|
| 7/31/2026 | Sold | $375,000$163/sqft |
Source: Greater Chattanooga Realtors #1538243 Report a problem | ||
| 7/16/2026 | Pending sale | $375,000$163/sqft |
Source: Greater Chattanooga Realtors #1538243 Report a problem | ||
| 7/7/2026 | Listed for sale | $375,000+35.6%$163/sqft |
Source: Greater Chattanooga Realtors #1538243 Report a problem | ||
| 3/8/2019 | Sold | $276,500+0.9%$120/sqft |
Source: Greater Chattanooga Realtors #1292773 Report a problem | ||
| 3/8/2019 | Listed for sale | $274,000$119/sqft |
Source: Keller Williams Realty #1292773 Report a problem | ||
| 2/3/2019 | Pending sale | $274,000$119/sqft |
Source: Keller Williams Realty #1292773 Report a problem | ||
| 1/29/2019 | Listed for sale | $274,000$119/sqft |
Source: Keller Williams Realty #1292773 Report a problem | ||
| 1/11/2019 | Pending sale | $274,000$119/sqft |
Source: Keller Williams Realty #1292773 Report a problem | ||
| 1/8/2019 | Listed for sale | $274,000+24.6%$119/sqft |
Source: Keller Williams Realty #1292773 Report a problem | ||
| 10/10/2015 | Listing removed | $219,900$95/sqft |
Source: Real Estate Partners of Chattanooga #1228086 Report a problem | ||
| 10/7/2015 | Listed for sale | $219,900+3.7%$95/sqft |
Source: Real Estate Partners of Chattanooga #1228086 Report a problem | ||
| 8/19/2015 | Sold | $212,000-3.6%$92/sqft |
Source: Public Record Report a problem | ||
| 8/14/2015 | Pending sale | $219,900$95/sqft |
Source: Keller Williams - Chattanooga - East Brainerd #1228086 Report a problem | ||
| 5/20/2015 | Price change | $219,900-6.6%$95/sqft |
Source: Keller Williams - Chattanooga - East Brainerd #1228086 Report a problem | ||
| 2/9/2015 | Price change | $235,500-5.8%$102/sqft |
Source: Berkshire Hathaway HomeServices Realty Center #1218726 Report a problem | ||
| 11/18/2014 | Price change | $249,900-3.8%$108/sqft |
Source: Prudential RealtyCenter.com #1218726 Report a problem | ||
| 10/28/2014 | Listed for sale | $259,900+23.8%$113/sqft |
Source: Prudential RealtyCenter.com #1218726 Report a problem | ||
| 6/24/2004 | Sold | $210,000+23.2%$91/sqft |
Source: Public Record Report a problem | ||
| 7/5/2000 | Sold | $170,500$74/sqft |
Source: Public Record Report a problem | ||
Public tax history
| Year | Property taxes | Tax assessment |
|---|---|---|
| 2025 | $2,735 0% | $105,450 +46.5% |
| 2024 | $2,736 | $72,000 |
| 2023 | $2,736 +4.4% | $72,000 |
| 2022 | $2,620 +62.7% | $72,000 |
| 2021 | $1,611 +11.1% | $72,000 +37.3% |
| 2020 | $1,450 | $52,425 |
| 2019 | $1,450 | $52,425 |
| 2018 | $1,450 -31.6% | $52,425 |
| 2017 | $2,119 +1.9% | $52,425 |
| 2016 | $2,080 | -- |
| 2015 | $2,080 | $50,075 |
| 2014 | $2,080 | -- |
| 2013 | -- | $50,075 -5.3% |
| 2012 | -- | $52,850 |
| 2011 | -- | $52,850 |
| 2010 | -- | $52,850 |
| 2009 | -- | $52,850 +6.2% |
| 2008 | -- | $49,750 |
| 2007 | -- | $49,750 |
| 2006 | -- | $49,750 |
| 2005 | -- | $49,750 +22.5% |
| 2004 | -- | $40,625 |
| 2003 | -- | $40,625 |
| 2002 | -- | $40,625 |
| 2001 | -- | $40,625 +27.6% |
| 2000 | -- | $31,850 |
Find assessor info on the county website
Neighborhood: 37363
Nearby homes
- $497,3003 bd3 ba2.4k sqft9507 Heathwood Dr, Ooltewah, TN 37363Off Market
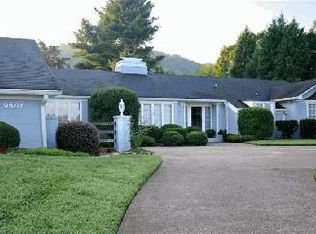
- $422,0003 bd2 ba2.1k sqft9514 Glynn Downing Dr, Ooltewah, TN 37363Sold

- $400,700-- bd2 ba2.4k sqft9521 Heathwood Dr, Ooltewah, TN 37363Off Market
- $426,600-- bd3 ba2.4k sqft9528 Heathwood Dr, Ooltewah, TN 37363Off Market
- $454,300-- bd2 ba2.2k sqft9519 Glynn Downing Dr, Ooltewah, TN 37363Off Market
- $461,400-- bd3 ba3.4k sqft9515 Heathwood Dr, Ooltewah, TN 37363Off Market
- $611,4004 bd4 ba4k sqft9513 Glynn Downing Dr, Ooltewah, TN 37363Off Market
- $531,800-- bd2 ba3k sqft9527 Glynn Downing Dr, Ooltewah, TN 37363Off Market
Nearby schools
GreatSchools rating
- 7/10Wolftever Creek Elementary SchoolGrades: PK-5Distance: 0.5 mi
- 7/10Ooltewah Middle SchoolGrades: 6-8Distance: 0.5 mi
- 5/10Ooltewah High SchoolGrades: 9-12Distance: 2.6 mi
Schools provided by the listing agent
- Elementary: Apison Elementary
- Middle: Ooltewah Middle
- High: Ooltewah
Source: Greater Chattanooga Realtors. This data may not be complete. We recommend contacting the local school district to confirm school assignments for this home.
Get a cash offer in 3 minutes
Find out how much your home could sell for in as little as 3 minutes with a no-obligation cash offer.
Estimated market value
$375,100
Get a cash offer in 3 minutes
Find out how much your home could sell for in as little as 3 minutes with a no-obligation cash offer.
Estimated market value
$375,100
- Tennessee
- Hamilton County
- Collegedale
- 37363
- 9518 Glynn Downing Dr
Nearby cities
Nearby zip codes
Other Collegedale Topics
