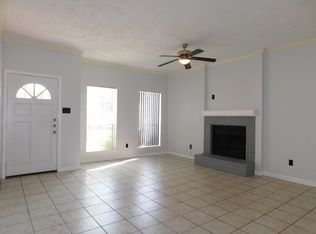
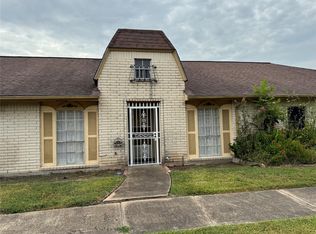
Seize this rare leasing opportunity to live in a sun-drenched, carpet-free architectural patio home in Westwood. Spanning a generous 1,611 square feet, this modern layout wraps seamlessly around a spectacular open-air central atrium, blending indoor comfort with outdoor tranquility. The home features generously sized bedrooms placed on a split floor plan for maximum privacy, ample closet storage, and zero carpet with high-end ceramic tile and warm wood flooring throughout. Offering instant highway access that cuts your drive time to Houston's major business districts, this property provides a true lock-and-leave lifestyle.
Copyright notice - Data provided by HAR.com 2022 - All information provided should be independently verified.
House for rent
$1,500/moFees may apply
9518 Langdon Ln, Houston, TX 77036
3beds
1,611sqft
Price may not include required fees and charges. Learn more|
Singlefamily
Available now
Air conditioner, electric
2 Attached garage spaces parking
Electric, natural gas
What's special
Warm wood flooring throughoutModern layoutSpectacular open-air central atriumAmple closet storageCarpet-free architectural patio homeGenerously sized bedrooms
- 3 days |
- -- |
- -- |
Zillow last checked:
Listing updated:
Travel times

Let’s turn your rent into credit progress
Build credit history with every on-time payment and get credit for the payment you’re already making.
Facts & features
Interior
Bedrooms & bathrooms
- Bedrooms: 3
- Bathrooms: 2
- Full bathrooms: 2
Rooms
- Room types: Formal Dining, Office, Utility Room in Garage
Heating
- Electric, Natural Gas
Cooling
- Air Conditioner, Electric
Features
- 1 Bedroom Down - Not Primary BR, All Bedrooms Down, Primary Bed - 1st Floor
- Has fireplace: Yes
Interior area
- Total interior livable area: 1,611 sqft
Property
Parking
- Total spaces: 2
- Parking features: Attached, Garage
- Has attached garage: Yes
- Details: Contact manager
Features
- Stories: 1
- Patio & porch: Patio
- Exterior features: 0 Up To 1/4 Acre, 1 Bedroom Down - Not Primary BR, All Bedrooms Down, Primary Bed - 1st Floor
Lot
- Features: Subdivided
Details
- Additional structures: Garage(s)
- Parcel number: 1124260000003
Construction
Type & style
- Home type: SingleFamily
- Architectural style: Traditional
- Property subtype: SingleFamily
Condition
- Year built: 1979
Community & HOA
Location
- Region: Houston
Financial & listing details
- Lease term: Long Term,12 Months
Nearby apartments for rent
Price history
| Date | Event | Price |
|---|---|---|
| 9/4/2026 | Listed for rent | $1,500$1/sqft |
Source:  HAR #36374676 Report a problem HAR #36374676 Report a problem | ||
| 9/8/2025 | Listing removed | $1,500$1/sqft |
Source: HAR #95791171 Report a problem | ||
| 8/18/2025 | Price change | $1,500-10.7%$1/sqft |
Source: HAR #95791171 Report a problem | ||
| 7/18/2025 | Price change | $238,000-8.5%$148/sqft |
Source:  HAR #55048992 Report a problem HAR #55048992 Report a problem | ||
| 6/18/2025 | Listed for rent | $1,680$1/sqft |
Source: HAR #95791171 Report a problem | ||
| 6/17/2025 | Listing removed | $1,680$1/sqft |
Source: HAR #57828448 Report a problem | ||
| 5/24/2025 | Listed for rent | $1,680$1/sqft |
Source: HAR #57828448 Report a problem | ||
| 5/24/2025 | Price change | $260,000-3%$161/sqft |
Source: HAR #12911796 Report a problem | ||
| 5/15/2025 | Listed for sale | $268,000+182.4%$166/sqft |
Source: HAR #12911796 Report a problem | ||
| 4/12/2013 | Listing removed | $94,900$59/sqft |
Source: RE/MAX Elite #53408488 Report a problem | ||
| 12/8/2012 | Price change | $94,900-5%$59/sqft |
Source: RE/MAX Elite #53408488 Report a problem | ||
| 7/14/2012 | Listed for sale | $99,900$62/sqft |
Source: RE/MAX Elite #53408488 Report a problem | ||
Neighborhood: Sharpstown
Nearby schools
GreatSchools rating
- 5/10Bush Elementary SchoolGrades: PK-4Distance: 0.5 mi
- 3/10Alief Middle SchoolGrades: 6-8Distance: 2.8 mi
- 2/10Hastings High SchoolGrades: 9-12Distance: 3 mi