Skip main navigation
Sold
  • Price Unknown

    9518 Lesters Way, San Antonio, TX 78254

    4beds
    3,428sqft
    Single Family Residence
    Built in 2013
    0.3 Acres Lot
    $564,900 Zestimate®
    $--/sqft
    $2,747 Estimated rent

    Home value

    $564,900

    $531,000 - $604,000

    $2,747/mo

    Zestimate® history
    Loading
    Loading...

    Owner options

    List your home for rent

    $2,747/mo

    Rent Zestimate®

    Find your next renter with Zillow Rental Manager. Plus, with online applications, you can quickly screen prospective tenants – for free.

    Learn more

    $2,747/mo

    Rent Zestimate®

    Refinance and save

    $234/mo

    Est. payment

    Refinancing to a lower rate could help reduce your monthly payments and save thousands over the life of the loan.

    See today's rates

    $234/mo

    Est. payment

    Explore your selling options

    Work with a Zillow partner agent

    Leverage their expertise and Zillow's premium Showcase listings to get your home seen by more buyers.

    Get started

    List with your own agent

    Get your home in front of millions of buyers by listing it on Zillow.

    Learn how to do it

    Sell it yourself

    Take full control of how buyers see your home on Zillow by listing For Sale by Owner (FSBO).

    List your home

    What's special

    Modern appliancesFully fenced yardBuilt-in deskAbundant natural lightFormal studyBrand new carpetCovered patio
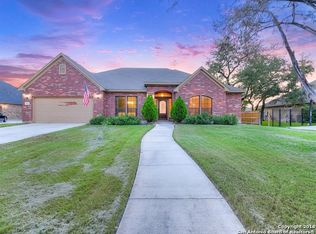
    This Home has it all 3 Car Garage, Media Room, Game Room and Formal Study. New Roof, Brand New Carpet and Move In Ready! Located in the highly sought-after, gated community of Wind Gate Ranch. Nestled in a tree-lined neighborhood full of character and charm, this residence offers the perfect blend of elegance, comfort, and convenience. Step inside and be greeted by soaring ceilings, abundant natural light, and a neutral color palette that complements any style. Tile flooring graces the main level (with the exception of the private Primary Suite). At the heart of the home, you'll find a gourmet kitchen designed for a chef, complete with modern appliances-all of which convey-making your move seamless. The open layout flows effortlessly into the spacious living areas, ideal for entertaining or everyday living. Upstairs, enjoy three additional bedrooms, brand-new carpet, a versatile game room, and a dedicated media room for movie nights at home. A built-in desk offers the perfect second office or study space. Outdoors, the beautifully landscaped yard on a .30-acre lot provides plenty of room to relax and play. Enjoy evenings under the covered patio or pergola, gather around the firepit, and take in the privacy offered by mature trees and a fully fenced yard. Conveniently located near shopping, restaurants, entertainment, and Lackland AFB, this home truly has it all-style, function, and location.

    Zillow last checked:

    Listing updated:

    Listed by:

    Lorraine Warhurst TREC #601675 (210) 563-6797,

    Keller Williams Heritage

    Source: LERA MLS,MLS#: 1910545MLS Logo

    Facts & features

    Interior

    Bedrooms & bathrooms
    • Bedrooms: 4
    • Bathrooms: 4
    • Full bathrooms: 3
    • 1/2 bathrooms: 1
    Primary bedroom
    • Area: 208
    • Dimensions: 13 x 16
    Bedroom 2
    • Area: 132
    • Dimensions: 11 x 12
    Bedroom 3
    • Area: 132
    • Dimensions: 11 x 12
    Bedroom 4
    • Area: 132
    • Dimensions: 11 x 12
    Primary bathroom
    • Features: Tub/Shower Separate, Separate Vanity, Soaking Tub
    • Area: 156
    • Dimensions: 12 x 13
    Dining room
    • Area: 220
    • Dimensions: 20 x 11
    Family room
    • Area: 300
    • Dimensions: 20 x 15
    Kitchen
    • Area: 220
    • Dimensions: 20 x 11
    Office
    • Area: 120
    • Dimensions: 10 x 12
    Heating
    • Central, Electric
    Cooling
    • Ceiling Fan(s), Two Central
    Appliances
    • Included: Washer, Dryer, Cooktop, Built-In Oven, Self Cleaning Oven, Microwave, Range, Refrigerator, Disposal, Dishwasher, Plumbed For Ice Maker, Water Softener Owned, Vented Exhaust Fan, ENERGY STAR Qualified Appliances
    • Laundry: Main Level, Washer Hookup, Dryer Connection
    Features
    • Three Living Area, Separate Dining Room, Eat-in Kitchen, Two Eating Areas, Kitchen Island, Breakfast Bar, Pantry, Study/Library, Game Room, Media Room, Utility Room Inside, High Ceilings, Open Floorplan, High Speed Internet, Walk-In Closet(s), Master Downstairs, Ceiling Fan(s), Chandelier, Programmable Thermostat
    • Flooring: Carpet, Ceramic Tile
    • Windows: Double Pane Windows, Window Coverings
    • Has basement: No
    • Number of fireplaces: 1
    • Fireplace features: One, Living Room
    Interior area
    • Total interior livable area: 3,428 sqft

    Property

    Parking
    • Total spaces: 3
    • Parking features: Three Car Garage
    • Garage spaces: 3
    Features
    • Levels: Two
    • Stories: 2
    • Patio & porch: Patio, Covered
    • Exterior features: Sprinkler System
    • Pool features: None
    • Fencing: Privacy
    Lot
    • Size: 0.3 Acres
    • Features: 1/4 - 1/2 Acre, Curbs, Sidewalks, Streetlights
    • Residential vegetation: Mature Trees
    Details
    • Parcel number: 044511170030

    Construction

    Type & style
    • Home type: SingleFamily
    • Property subtype: Single Family Residence
    Materials
    • Brick, Stone
    • Foundation: Slab
    • Roof: Composition
    Condition
    • Pre-Owned
    • New construction: No
    • Year built: 2013

    Utilities & green energy

    • Electric: CPS
    • Sewer: SAWS, Sewer System
    • Water: SAWS, Water System
    • Utilities for property: Cable Available

    Community & HOA

    Community
    • Features: Cluster Mail Box, School Bus
    • Security: Prewired, Controlled Access
    • Subdivision: Wind Gate Ranch
    HOA
    • Has HOA: Yes
    • HOA fee: $234 quarterly
    • HOA name: DIAMOND
    Location
    • Region: San Antonio

    Financial & listing details

    • Tax assessed value: $647,280
    • Annual tax amount: $10,229
    • Date on market: 9/25/2025
    • Cumulative days on market: 110 days
    • Listing terms: Conventional,FHA,VA Loan,TX Vet,Cash
    • Road surface type: Paved

    Price history

    DateEventPrice
    12/1/2025Sold--
    Source: LERA MLS #1910545 Report a problem
    10/30/2025Pending sale$574,777$168/sqft
    Source: LERA MLS #1910545 Report a problem
    10/23/2025Contingent$574,777$168/sqft
    Source: LERA MLS #1910545 Report a problem
    9/25/2025Listed for sale$574,777$168/sqft
    Source: LERA MLS #1910545 Report a problem
    9/18/2025Listing removed$574,777$168/sqft
    Source: LERA MLS #1881531 Report a problem
    7/17/2025Price change$574,777-4.2%$168/sqft
    Source: LERA MLS #1881531 Report a problem
    7/5/2025Listed for sale$599,777+59%$175/sqft
    Source: LERA MLS #1881531 Report a problem
    1/8/2014Listing removed$377,235$110/sqft
    Source: RE/MAX Exclusive #1003145 Report a problem
    11/14/2013Listed for sale$377,235$110/sqft
    Source: RE/MAX Exclusive #1003145 Report a problem
    8/14/2013Sold--
    Source: LERA MLS #1003145 Report a problem
    5/14/2013Price change$377,235+0.9%$110/sqft
    Source: Village Builders Report a problem
    4/12/2013Price change$373,735+1.6%$109/sqft
    Source: Village Builders Report a problem
    4/11/2013Price change$367,735+1.1%$107/sqft
    Source: Village Builders Report a problem
    3/29/2013Listed for sale$363,735$106/sqft
    Source: Village Builders Report a problem

    Public tax history

    YearProperty taxesTax assessment
    2025-- $613,250 +10%
    2024$8,395 +3%$557,500 +4.7%
    2023$8,150 -7.2%$532,400 +10%
    2022$8,778 +2.5%$484,000 +10%
    2021$8,561 $440,000 +3.2%
    2020$8,561 +4.2%$426,420 +4.8%
    2019$8,218 $406,780 +0.5%
    2018$8,218 -2.5%$404,820 +0.1%
    2017$8,432 -4.3%$404,390 +1%
    2016$8,816 +14.1%$400,240 +4.9%
    2015$7,723 $381,700 +8.9%
    2014$7,723 $350,460 +798.6%
    2013-- $39,000 +160%
    2012-- $15,000
    2011-- $15,000 -16.7%
    2010-- $18,000 -23.1%
    2009-- $23,420 +6.5%
    2008-- $22,000 -8.3%
    2007-- $24,000
    Find assessor info on the county website

    Neighborhood: 78254

    Nearby schools

    GreatSchools rating
    Schools provided by the listing agent
    • Elementary: Henderson
    • Middle: Straus
    • High: Harlan Hs
    • District: Northside

    Source: LERA MLS. This data may not be complete. We recommend contacting the local school district to confirm school assignments for this home.

    Get a cash offer in 3 minutes
    Find out how much your home could sell for in as little as 3 minutes with a no-obligation cash offer.
    Estimated market value
    $564,900
    Get a cash offer in 3 minutes
    Find out how much your home could sell for in as little as 3 minutes with a no-obligation cash offer.
    Estimated market value
    $564,900