Skip main navigation
Pending
  • Price cut: $15K (5/21)
    $460,000

    9518 Mooregate Ct, Lorton, VA 22079

    3beds
    1,320sqft
    : 
    Loading
    Get pre-qualified
    Townhouse
    Built in 1979
    1,716 Square Feet Lot
    $-- Zestimate®
    $348/sqft
    $82/mo HOA

    What's special

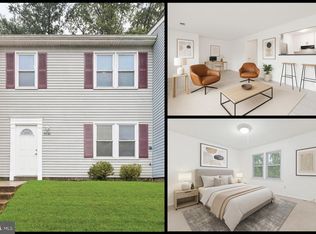
    Seller is offering $2,000 towards closing with an acceptable offer! This is the one you have been waiting for! Step into easy, low-maintenance living with this beautifully refreshed, move-in ready two-level townhome—designed so you can settle in and start enjoying it right away. A standout feature is the uncommon main-level half bath, thoughtfully added to enhance convenience for both residents and guests. The home’s curb appeal has been carefully upgraded, featuring a durable 30-year roof installed in 2021, along with refreshed shutters, updated railings, and professionally maintained landscaping. The kitchen has been tastefully renovated and features stainless steel appliances—including a refrigerator with ice maker, built-in microwave, dishwasher, and electric range. From the adjacent dining area, step through newer sliding glass doors to a fully fenced backyard with a patio—perfect for entertaining, gardening, or simply unwinding in your own private outdoor space. The fence has been recently re-stained, and the attached shed includes basic tools to help you get started. Upstairs, you’ll find three well-appointed bedrooms and two full bathrooms with modern finishes. Attention to detail shines throughout, with upgraded lighting, fixtures, vanities, tilework, mirrors, and hardware. The primary bathroom is especially impressive, featuring a sleek glass shower enclosure and striking floor-to-ceiling tile. Additional improvements include newer front-facing windows (2023), previously replaced rear windows, a redesigned kitchen layout and main-level half bath addition (2023), and recently updated hallway tub and upstairs toilets (2024). The home also comes with two assigned parking spaces (#87), including one directly in front and another conveniently located near the playground. This well-cared-for home blends thoughtful upgrades with everyday comfort—don’t miss your opportunity to make it yours! Schedule your showing and make your offer before this home is sold! Check out the virtual tour! *some photos have been virtually enhanced/staged
    58 days
    |
    53
    |
    0
    |

    Likely to sell faster than

    Zillow last checked:

    Listing updated:

    Listed by:

    Lauren Page 804-306-2007,

    Samson Properties

    Source: Bright MLS,MLS#: VAFX2297704MLS Logo

      Facts & features

      Interior

      Bedrooms & bathrooms
      • Bedrooms: 3
      • Bathrooms: 3
      • Full bathrooms: 2
      • 1/2 bathrooms: 1
      • Main level bathrooms: 1
      Rooms
      • Room types: Living Room, Dining Room, Bedroom 2, Bedroom 3, Foyer, Bedroom 1
      Basement
      • Area: 0
      Heating
      • Forced Air, Electric
      Cooling
      • Central Air, Electric
      Appliances
      • Included: Dishwasher, Disposal, Dryer, Microwave, Oven/Range - Electric, Washer, Refrigerator, Electric Water Heater
      • Laundry: Main Level, Dryer In Unit, Washer In Unit
      Features
      • Has basement: No
      • Has fireplace: No
      Interior area
      • Total structure area: 1,320
      • Total interior livable area: 1,320 sqft
      • Finished area above ground: 1,320
      • Finished area below ground: 0
      Video & virtual tour

      Property

      Parking
      • Parking features: Parking Lot, Other
      Accessibility
      • Accessibility features: None
      Features
      • Levels: Two
      • Stories: 2
      • Pool features: None
      • Fencing: Back Yard
      • Has view: Yes
      • View description: Trees/Woods
      Lot
      • Size: 1,716 Square Feet
      Details
      • Additional structures: Above Grade, Below Grade
      • Parcel number: 1074 13 0087
      • Zoning: 180
      • Special conditions: Standard

      Construction

      Type & style
      • Home type: Townhouse
      • Architectural style: Traditional
      • Property subtype: Townhouse
      Materials
      • Vinyl Siding
      • Foundation: Slab
      Condition
      • New construction: No
      • Year built: 1979

      Utilities & green energy

      • Sewer: Public Sewer
      • Water: Public

      Community & HOA

      Community
      • Subdivision: Pohick Square
      HOA
      • Has HOA: Yes
      • Amenities included: Tot Lots/Playground, Reserved/Assigned Parking
      • Services included: Common Area Maintenance, Trash, Snow Removal
      • HOA fee: $245 quarterly
      • HOA name: TAGARE CORPORATION INFO@TAGARECORP.NET
      Location
      • Region: Lorton

      Financial & listing details

      • Price per square foot: $348/sqft
      • Tax assessed value: $460,090
      • Annual tax amount: $5,001
      • Date on market: 5/16/2026
      • Listing agreement: Exclusive Right To Sell
      • Ownership: Fee Simple

        Estimated market value

        Not available

        Estimated sales range

        Not available

        Not available

        Price history

        DateEventPrice
        5/25/2026Pending sale$460,000$348/sqft
        Source: Bright MLS #VAFX2297704 Report a problem
        5/21/2026Price change$460,000-3.2%$348/sqft
        Source: Bright MLS #VAFX2297704 Report a problem
        5/16/2026Listed for sale$475,000+21.8%$360/sqft
        Source: Bright MLS #VAFX2297704 Report a problem
        5/25/2021Sold$390,000+5.4%$295/sqft
        Source: Public Record Report a problem
        5/5/2021Pending sale$370,000$280/sqft
        Source: Bright MLS #VAFX1193236 Report a problem
        4/30/2021Listed for sale$370,000+187.9%$280/sqft
        Source: Bright MLS #VAFX1193236 Report a problem
        8/2/2019Listing removed$1,795$1/sqft
        Source: Fairfax Realty Select #VAFX1073106 Report a problem
        6/27/2019Listed for rent$1,795+12.2%$1/sqft
        Source: Fairfax Realty Select #VAFX1073106 Report a problem
        11/11/2015Listing removed$1,600$1/sqft
        Source: Fairfax Realty Inc. #FX8763708 Report a problem
        10/3/2015Listed for rent$1,600$1/sqft
        Source: Fairfax Realty Inc. #FX8763708 Report a problem
        8/23/2001Sold$128,500+33.2%$97/sqft
        Source: Public Record Report a problem
        9/27/1994Sold$96,500$73/sqft
        Source: Public Record Report a problem

        Public tax history

        YearProperty taxesTax assessment
        2025$5,002 +8%$432,690 +8.2%
        2024$4,632 $399,840 +8.7%
        2023-- $367,950 +3.8%
        2022-- $354,400 +16.1%
        2021-- $305,340 +15.2%
        2020$3,136 $264,990
        2019$3,136 +3%$264,990 +3%
        2018$3,045 +1.9%$257,270
        2017$2,987 +2.3%$257,270 +2.1%
        2016$2,918 +9.8%$251,910 +5.8%
        2015$2,658 +0.2%$238,200
        2014$2,652 $238,200 +20.5%
        2013-- $197,670 +11.9%
        2012-- $176,610 +6.6%
        2011-- $165,700 +14.4%
        2010-- $144,860 -24.4%
        2009-- $191,710 -35.2%
        2008-- $295,850 -4.9%
        2007-- $311,000 +144%
        2003-- $127,445 +24%
        2002-- $102,780 +19%
        2001-- $86,370
        Find assessor info on the county website

        Monthly payment

        Est. payment

        Payment breakdown

        Explore the cost of this home by adjusting the details. Changes won't be saved.
        All calculations are estimates and provided by Zillow, Inc. for informational purposes only. Actual amounts may vary.
        HOA fees may include property taxes on listings classified as Co-Ops. Contact the listing agent and/or owner for fee details.
        Mortgage interest rates are dependent on a number of factors, including credit score, down payment, and repayment length. Interest rate data provided by Zillow Group Marketplace, Inc. as of 1/1/1970 from various mortgage lenders with which we have lead or other similar arrangements; the Estimated Payment is an average of those rates.
        See how much you could borrow to make a competitive offer.

        Climate risks

        Neighborhood: 22079

        Getting around

        46 / 100
        Car-Dependent
        34 / 100
        Some Transit
        43 / 100
        Somewhat Bikeable

        Nearby schools

        GreatSchools rating
        Schools provided by the listing agent
        • Elementary: Lorton Station
        • Middle: Hayfield Secondary School
        • High: Hayfield
        • District: Fairfax County Public Schools

        Source: Bright MLS. This data may not be complete. We recommend contacting the local school district to confirm school assignments for this home.

        A local agent can set up tours, give advice and negotiate with sellers.

        Browse local experts

        Similar homes