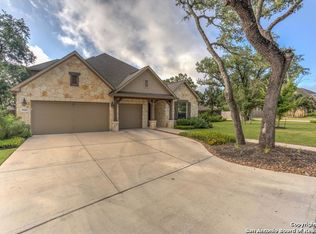
Welcome to Wind Gate Ranch, a beautiful gated community located on the northwest side of San Antonio! This beautifully maintained 1.5-story home offers the perfect blend of comfort, convenience, and thoughtful upgrades. Featuring 4 spacious bedrooms and 3 bathrooms all on the main floor with a gameroom/media room upstairs with a half bath, this residence is designed with modern living in mind. Step inside and you'll notice the elegant touches throughout-crown molding, high ceilings, and natural light enhanced by two sola tubes. The inviting floor plan features two living areas, a formal dining room, and a game/media room, providing ample space to gather and entertain. The office provides the perfect spot for working from home. Parking spots are abundant as well, with a 2-car garage plus a 3rd-car garage with upstairs storage. This offers plenty of room for hobbies and organization. The beautifully designed kitchen boasts a center island with a footrest bar, stainless steel appliances, gas cooking, custom pull-out cabinet drawers, stone around cooktop, travertine backsplash, built-in oven/microwave, reverse osmosis, and a walk-in pantry with charming string lights-perfect for the home chef. The cozy gas fireplace with faux logs creates a warm ambiance for family nights. Outdoor living shines here with a 6x20 raised garden bed, backyard deck, string lights, and a freshly stained/treated fence-all ready for entertaining. Additional exterior upgrades include solar panels, a 50 amp RV plug, generator hookups with an integrated system, and a 6x8 metal storage shed. Upgrades include solar panels, a mudroom, tray ceilings in dining room & master, crown molding throughout first floor, wood flooring, AC replacement, a replaced A/C evaporator coil, and a water softener which all add peace of mind. With its functional upgrades, thoughtful details, and prime San Antonio location, this home is more than move-in ready-it's built for the way you live today. Easy commute to highly sought-after schools, restaurants, and shopping.
Sold
Price Unknown
9518 Ninas, San Antonio, TX 78254
4beds
3,030sqft
Single Family Residence
Built in 2013
0.35 Acres Lot
$546,400 Zestimate®
$--/sqft
$2,547 Estimated rent
Home value
$546,400
$508,000 - $585,000
$2,547/mo
Zestimate® history
Owner options
List your home for rent
$2,547/mo
Rent Zestimate®
Find your next renter with Zillow Rental Manager. Plus, with online applications, you can quickly screen prospective tenants – for free.
$2,547/mo
Rent Zestimate®
Refinance and save
$233/mo
Est. payment
Refinancing to a lower rate could help reduce your monthly payments and save thousands over the life of the loan.
$233/mo
Est. payment
Explore your selling options
Work with a Zillow partner agent
Leverage their expertise and Zillow's premium Showcase listings to get your home seen by more buyers.
Get startedList with your own agent
Get your home in front of millions of buyers by listing it on Zillow.
Learn how to do itSell it yourself
Take full control of how buyers see your home on Zillow by listing For Sale by Owner (FSBO).
List your homeWhat's special
Cozy gas fireplaceBackyard deckGenerator hookupsGas cookingHigh ceilingsElegant touchesFormal dining room
Zillow last checked:
Listing updated:
Listed by:
Erika Chapa TREC #593755 (210) 854-9326,
Keller Williams Heritage
Source: LERA MLS,MLS#: 1912937
Facts & features
Interior
Bedrooms & bathrooms
- Bedrooms: 4
- Bathrooms: 4
- Full bathrooms: 3
- 1/2 bathrooms: 1
Primary bedroom
- Features: Split, Walk-In Closet(s), Ceiling Fan(s), Full Bath
- Area: 210
- Dimensions: 15 x 14
Bedroom 2
- Area: 169
- Dimensions: 13 x 13
Bedroom 3
- Area: 120
- Dimensions: 12 x 10
Bedroom 4
- Area: 120
- Dimensions: 12 x 10
Primary bathroom
- Features: Tub/Shower Separate
- Area: 143
- Dimensions: 13 x 11
Dining room
- Area: 144
- Dimensions: 12 x 12
Family room
- Area: 255
- Dimensions: 17 x 15
Kitchen
- Area: 221
- Dimensions: 17 x 13
Office
- Area: 160
- Dimensions: 16 x 10
Heating
- Central, Natural Gas
Cooling
- Ceiling Fan(s), Central Air
Appliances
- Included: Built-In Oven, Microwave, Range, Gas Cooktop, Disposal, Dishwasher, Water Softener Owned, Gas Water Heater, Plumb for Water Softener, ENERGY STAR Qualified Appliances
- Laundry: Main Level, Washer Hookup, Dryer Connection
Features
- Two Living Area, Liv/Din Combo, Separate Dining Room, Eat-in Kitchen, Two Eating Areas, Kitchen Island, Breakfast Bar, Pantry, Study/Library, Game Room, Media Room, Utility Room Inside, High Ceilings, Open Floorplan, High Speed Internet, All Bedrooms Downstairs, Telephone, Walk-In Closet(s), Master Downstairs, Ceiling Fan(s), Solid Counter Tops, Custom Cabinets, Programmable Thermostat
- Flooring: Carpet, Ceramic Tile, Wood
- Windows: Double Pane Windows, Window Coverings
- Has basement: No
- Attic: Pull Down Storage,Finished
- Number of fireplaces: 1
- Fireplace features: One, Living Room
Interior area
- Total interior livable area: 3,030 sqft
Property
Parking
- Total spaces: 3
- Parking features: Three Car Garage, Garage Door Opener
- Garage spaces: 3
Features
- Levels: One
- Stories: 1.5
- Patio & porch: Patio, Covered
- Exterior features: Sprinkler System, Rain Gutters, Solar Panels
- Pool features: None
- Fencing: Privacy
Lot
- Size: 0.35 Acres
- Features: Corner Lot, 1/4 - 1/2 Acre, Curbs, Sidewalks, Fire Hydrant w/in 500'
- Residential vegetation: Mature Trees
Details
- Additional structures: Shed(s)
- Parcel number: 044511160430
Construction
Type & style
- Home type: SingleFamily
- Architectural style: Texas Hill Country
- Property subtype: Single Family Residence
Materials
- Brick, 4 Sides Masonry, Fiber Cement
- Foundation: Slab
- Roof: Composition
Condition
- Pre-Owned
- New construction: No
- Year built: 2013
Details
- Builder name: Village Builders
Utilities & green energy
- Electric: CPS
- Gas: CPS
- Sewer: SAWS, Sewer System
- Water: SAWS, Water System
- Utilities for property: Cable Available
Community & HOA
Community
- Features: Cluster Mail Box
- Security: Prewired, Controlled Access
- Subdivision: Wind Gate Ranch
HOA
- Has HOA: Yes
- HOA fee: $234 quarterly
- HOA name: WIND GATE RANCH HOA
Location
- Region: San Antonio
Financial & listing details
- Tax assessed value: $628,250
- Annual tax amount: $11,538
- Date on market: 10/6/2025
- Cumulative days on market: 40 days
- Listing terms: Conventional,FHA,VA Loan,Cash
- Road surface type: Paved
Price history
| Date | Event | Price |
|---|---|---|
| 11/26/2025 | Sold | -- |
Source:  LERA MLS #1912937 Report a problem LERA MLS #1912937 Report a problem | ||
| 11/15/2025 | Pending sale | $575,000$190/sqft |
Source: LERA MLS #1912937 Report a problem | ||
| 11/5/2025 | Contingent | $575,000$190/sqft |
Source: LERA MLS #1912937 Report a problem | ||
| 10/6/2025 | Listed for sale | $575,000+47.7%$190/sqft |
Source: LERA MLS #1912937 Report a problem | ||
| 1/1/2014 | Listing removed | $389,412$129/sqft |
Source: Village Builders Report a problem | ||
| 12/18/2013 | Price change | $389,412+0.4%$129/sqft |
Source: Village Builders Report a problem | ||
| 11/15/2013 | Price change | $387,912+5.6%$128/sqft |
Source: Village Builders Report a problem | ||
| 11/2/2013 | Listed for sale | $367,371$121/sqft |
Source: Village Builders Report a problem | ||
Public tax history
| Year | Property taxes | Tax assessment |
|---|---|---|
| 2025 | $4,496 -14.1% | $595,001 +10% |
| 2024 | $5,234 -3.9% | $540,910 +0.9% |
| 2023 | $5,448 -28.2% | $535,994 +10% |
| 2022 | $7,591 +2.3% | $487,267 +10% |
| 2021 | $7,421 | $442,970 +8.8% |
| 2020 | $7,421 +1% | $407,220 +4.8% |
| 2019 | $7,349 | $388,710 +0.4% |
| 2018 | $7,349 -0.1% | $387,280 +0.1% |
| 2017 | $7,355 +0.1% | $386,860 +1.3% |
| 2016 | $7,345 +185% | $381,830 +8.4% |
| 2015 | $2,578 | $352,160 +803% |
| 2013 | -- | $39,000 +160% |
| 2012 | -- | $15,000 |
| 2011 | -- | $15,000 -16.7% |
| 2010 | -- | $18,000 -22.1% |
| 2009 | -- | $23,120 +5.1% |
| 2008 | -- | $22,000 -8.3% |
| 2007 | -- | $24,000 |
Find assessor info on the county website
Neighborhood: 78254
Nearby homes
- $559,8004 bd3 ba3.5k sqft9514 Ninas Ct, San Antonio, TX 78254Off Market

- $532,4004 bd4 ba2.8k sqft9515 Bow Willow, San Antonio, TX 78254Off Market

- $583,7004 bd3 ba3.2k sqft9511 Bow Willow, San Antonio, TX 78254Off Market
- $525,8004 bd4 ba2.8k sqft9606 Ninas Ct, San Antonio, TX 78254Off Market
- $403,3104 bd3 ba2.7k sqft9519 Ninas Ct, San Antonio, TX 78254Off Market
- $560,1004 bd3 ba2.8k sqft9603 Bow Willow, San Antonio, TX 78254Off Market
- $---- bd-- ba-- sqft9603 Bow Will, San Antonio, TX 78254Off Market
- $475,4004 bd2 ba2.4k sqft9503 Bow Willow, San Antonio, TX 78254Off Market
Nearby schools
GreatSchools rating
- 8/10Henderson Elementary SchoolGrades: PK-5Distance: 0.6 mi
- 5/10Straus MiddleGrades: 6-8Distance: 1.3 mi
- 6/10Harlan High SchoolGrades: 9-12Distance: 1.1 mi
Schools provided by the listing agent
- Elementary: Henderson
- Middle: Straus
- High: Harlan Hs
- District: Northside
Source: LERA MLS. This data may not be complete. We recommend contacting the local school district to confirm school assignments for this home.
Get a cash offer in 3 minutes
Find out how much your home could sell for in as little as 3 minutes with a no-obligation cash offer.
Estimated market value
$546,400
Get a cash offer in 3 minutes
Find out how much your home could sell for in as little as 3 minutes with a no-obligation cash offer.
Estimated market value
$546,400
- Texas
- Bexar County
- San Antonio
- 78254
- 9518 Ninas
Nearby cities
Nearby neighborhoods
Nearby zip codes
Other San Antonio Topics
