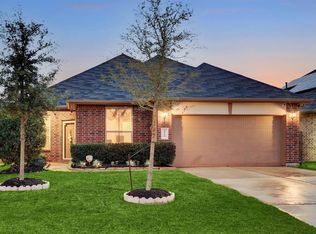
Are you looking for a home with plenty of space for living & entertaining? Don’t miss this beautifully maintained single story home in Bonbrook Plantation! This North/South facing home offers 4 bedrooms, 2 bathrooms, a flex space & an oversized covered patio. Filled with natural light, the open concept layout features a kitchen overlooking the living & dining areas, making it perfect for entertaining. The spacious Primary Suite includes a luxurious bath & large walk in closet, while the secondary bedrooms provide flexibility for guests, hobbies, or a home office. Updates include an extended covered patio, remodeled guest bath, fresh interior paint, carpet replaced with laminate flooring (no carpet), epoxy coated garage floor, driveway extension, backyard walkway & generator outlet. Enjoy resort style neighborhood amenities including lakeside trails, pools, splash pad, playground, ninja course, gym, movie theater, dog park, party room & multiple pocket parks. Refrigerator included!
Pending
Price cut: $30K (8/14)
$319,980
9518 Rich Mountain Dr, Rosenberg, TX 77469
4beds
2,053sqft
Single Family Residence
Built in 2015
8,389 Square Feet Lot
$309,900 Zestimate®
$156/sqft
$67/mo HOA
What's special
Backyard walkwayFresh interior paintLaminate flooringOversized covered patioExtended covered patioFilled with natural lightFlex space
- 72 days
- 201
- 12
Zillow last checked:
Listing updated:
Listed by:
Keeyan Sabz TREC #0633603 281-620-9996,
Intero River Oaks Office
Source: HAR,MLS#: 900686
Facts & features
Interior
Bedrooms & bathrooms
- Bedrooms: 4
- Bathrooms: 2
- Full bathrooms: 2
Rooms
- Room types: Game Room, Utility Room
Primary bedroom
- Level: First
- Area: 210
- Dimensions: 15x14
Bedroom
- Level: First
- Area: 110
- Dimensions: 11x10
Bedroom
- Level: First
- Area: 110
- Dimensions: 11x10
Bedroom
- Level: First
- Area: 110
- Dimensions: 11x10
Dining room
- Level: First
- Area: 160
- Dimensions: 16x10
Game room
- Level: First
- Area: 154
- Dimensions: 14x11
Living room
- Level: First
- Area: 272
- Dimensions: 17x16
Heating
- Natural Gas
Cooling
- Ceiling Fan(s), Electric
Appliances
- Included: Disposal, Microwave, Dishwasher
Features
- All Bedrooms Down, Primary Bed - 1st Floor, Split Plan, Walk-In Closet(s)
Interior area
- Total structure area: 2,053
- Total interior livable area: 2,053 sqft
Property
Parking
- Total spaces: 2
- Parking features: Attached, Garage Door Opener
- Attached garage spaces: 2
Features
- Stories: 1
Lot
- Size: 8,389 Square Feet
- Features: Subdivided, 0 Up To 1/4 Acre
Details
- Parcel number: 1650130010080901
Construction
Type & style
- Home type: SingleFamily
- Architectural style: Traditional
- Property subtype: Single Family Residence
Materials
- Brick
- Foundation: Slab
- Roof: Composition
Condition
- New construction: No
- Year built: 2015
Utilities & green energy
- Water: Water District
Community & HOA
Community
- Subdivision: Bonbrook Plantation North Sec 13
HOA
- Has HOA: Yes
- HOA fee: $800 annually
Location
- Region: Rosenberg
Financial & listing details
- Price per square foot: $156/sqft
- Tax assessed value: $330,555
- Annual tax amount: $8,029
- Date on market: 6/18/2026
- Listing terms: Cash,Conventional,FHA,VA Loan
- Road surface type: Concrete, Curbs
Estimated market value
$309,900
$294,000 - $325,000
$2,247/mo
Price history
| Date | Event | Price |
|---|---|---|
| 8/25/2026 | Pending sale | $319,980$156/sqft |
Source: | ||
| 8/14/2026 | Price change | $319,980-8.6%$156/sqft |
Source: | ||
| 6/18/2026 | Listed for sale | $350,000$170/sqft |
Source: | ||
Public tax history
| Year | Property taxes | Tax assessment |
|---|---|---|
| 2025 | $6,144 -3.2% | $330,555 +3.8% |
| 2024 | $6,349 +9.8% | $318,347 +9.8% |
| 2023 | $5,782 -7.6% | $289,982 +10% |
| 2022 | $6,260 +10.9% | $263,620 +15.2% |
| 2021 | $5,647 +3.5% | $228,750 +4.3% |
| 2020 | $5,455 +1% | $219,320 +2.9% |
| 2019 | $5,401 -1.3% | $213,220 +1.1% |
| 2018 | $5,475 +4.7% | $210,850 +2.1% |
| 2017 | $5,228 | $206,540 +14.7% |
| 2016 | $5,228 +3496.7% | $180,040 +3635.3% |
| 2015 | $145 | $4,820 |
Find assessor info on the county website
Monthly payment
Est. payment
Payment breakdown
Explore the cost of this home by adjusting the details. Changes won't be saved.Climate risks
Neighborhood: 77469
Nearby schools
Schools provided by the listing agent
- Elementary: Carter Elementary School
- Middle: Reading Junior High School
- High: George Ranch High School
Source: HAR. This data may not be complete. We recommend contacting the local school district to confirm school assignments for this home.