Welcome home to this incredible Johnston walkout ranch located in the wonderful Crosshaven neighborhood! Crosshaven is a conservation community nestled among rolling hills, trees, ponds, & walking paths to explore. Steps from a park & backing to a beautiful pond! Sit on the deck or patio and enjoy gorgeous sunsets & views of nature. Once you open the front door your eyes are drawn to the oversized windows featuring the beautiful pond views and tons of natural light. The spacious floorplan includes wood floors & vaulted ceiling, making the space feel even larger. A gorgeous kitchen features quartz countertops, soft close drawers and a great center island for prep. The dining area offers the same award winning views + sliders that lead to the covered deck. Massive vaulted living room is a great place to gather & if you're stuck in the kitchen, you won't miss a thing due to the open layout. The Primary Suite includes a double vanity, tile shower and huge walk in closet. Two additional bedrooms, full bath, convenient first floor laundry + drop zone round out the main floor. The finished lower level is perfect for entertaining w/ wet bar, 4th bedroom & 3/4 bath, plus still plenty of unfinished room for storage. You can walk right out of the slider to the patio area overlooking your irrigated lawn & pond view. If you are looking for an amazing home in a great walkable neighborhood in the Johnston Schools, add this one to your list! Listing contains virtually staged photos.
Pending
$539,900
9518 Rushbrook Dr, Johnston, IA 50131
4beds
1,846sqft
Single Family Residence
Built in 2015
9,365 Square Feet Lot
$-- Zestimate®
$292/sqft
$26/mo HOA
What's special
Spacious floorplanOpen layoutWood floorsVaulted ceiling
- 4 days
- 67
- 3
Likely to sell faster than
Zillow last checked:
Listing updated:
Listed by:
Kristen Geiger (515)988-8038,
RE/MAX Precision
Source: DMMLS,MLS#: 747679 Originating MLS: Des Moines Area Association of REALTORS
Originating MLS: Des Moines Area Association of REALTORSFacts & features
Interior
Bedrooms & bathrooms
- Bedrooms: 4
- Bathrooms: 3
- Full bathrooms: 2
- 3/4 bathrooms: 1
- Main level bedrooms: 3
Heating
- Forced Air, Gas, Natural Gas
Cooling
- Central Air
Appliances
- Included: Dishwasher, Microwave, Refrigerator, Stove
Features
- Basement: Finished,Walk-Out Access
- Number of fireplaces: 1
Interior area
- Total structure area: 1,846
- Total interior livable area: 1,846 sqft
- Finished area below ground: 997
Property
Parking
- Total spaces: 3
- Parking features: Attached, Garage, Three Car Garage
- Attached garage spaces: 3
Features
- Stories: 1
Lot
- Size: 9,365 Square Feet
- Features: Cul-De-Sac
Details
- Parcel number: 24100434607025
- Zoning: PUD
Construction
Type & style
- Home type: SingleFamily
- Architectural style: Ranch
- Property subtype: Single Family Residence
Materials
- Stucco
- Foundation: Poured
- Roof: Asphalt,Shingle
Condition
- Resale
- New construction: No
- Year built: 2015
Utilities & green energy
- Sewer: Public Sewer
- Water: Public
Community & HOA
HOA
- Has HOA: Yes
- HOA fee: $315 annually
- HOA name: Crosshaven HOA
- Second HOA name: Hubbell
- Second HOA phone: 515-280-2014
Location
- Region: Johnston
Financial & listing details
- Price per square foot: $292/sqft
- Tax assessed value: $543,400
- Annual tax amount: $8,966
- Date on market: 8/21/2026
- Cumulative days on market: 169 days
- Listing terms: Cash,Conventional,FHA,VA Loan
- Road surface type: Concrete
Estimated market value
Not available
Estimated sales range
Not available
Not available
Price history
| Date | Event | Price |
|---|---|---|
| 9/2/2026 | Pending sale | $539,900$292/sqft |
Source:  DMMLS #747679 Report a problem DMMLS #747679 Report a problem | ||
| 8/21/2026 | Listed for sale | $539,900-3.6%$292/sqft |
Source: DMMLS #747679 Report a problem | ||
| 8/17/2026 | Listing removed | $559,900$303/sqft |
Source:  Iowa Realty #736430 Report a problem Iowa Realty #736430 Report a problem | ||
| 7/31/2026 | Price change | $559,900-0.9%$303/sqft |
Source: DMMLS #736430 Report a problem | ||
| 6/30/2026 | Price change | $564,900-0.9%$306/sqft |
Source: DMMLS #736430 Report a problem | ||
| 5/23/2026 | Price change | $569,900-0.9%$309/sqft |
Source: DMMLS #736430 Report a problem | ||
| 5/11/2026 | Price change | $574,999-0.8%$311/sqft |
Source: DMMLS #736430 Report a problem | ||
| 4/28/2026 | Price change | $579,900-1.7%$314/sqft |
Source: DMMLS #736430 Report a problem | ||
| 4/7/2026 | Price change | $589,900-1.7%$320/sqft |
Source: DMMLS #736430 Report a problem | ||
| 3/17/2026 | Listed for sale | $599,900+36.4%$325/sqft |
Source: DMMLS #736430 Report a problem | ||
| 7/30/2020 | Sold | $439,900$238/sqft |
Source: DMMLS #608190 Report a problem | ||
| 6/29/2020 | Pending sale | $439,900$238/sqft |
Source: Iowa Realty #608190 Report a problem | ||
| 6/24/2020 | Listed for sale | $439,900+16.1%$238/sqft |
Source: Iowa Realty #608190 Report a problem | ||
| 4/12/2016 | Sold | $379,000+359.4%$205/sqft |
Source: DMMLS #507837 Report a problem | ||
| 7/15/2015 | Sold | $82,500$45/sqft |
Source: DMMLS #434535 Report a problem | ||
Public tax history
| Year | Property taxes | Tax assessment |
|---|---|---|
| 2025 | $8,810 +5.1% | $543,400 +8.7% |
| 2024 | $8,384 +8.7% | $499,900 |
| 2023 | $7,710 -10.5% | $499,900 +23.6% |
| 2022 | $8,616 -0.6% | $404,400 |
| 2021 | $8,664 +1.7% | $404,400 +2.1% |
| 2020 | $8,518 -5.1% | $396,000 |
| 2019 | $8,980 +2.7% | $396,000 +2.3% |
| 2018 | $8,748 | $387,000 |
| 2017 | $8,748 +145700% | $387,000 +5.4% |
| 2016 | $6 | $367,000 |
Find assessor info on the county website
Monthly payment
Est. payment
Payment breakdown
Explore the cost of this home by adjusting the details. Changes won't be saved.Climate risks
Neighborhood: 50131
Nearby schools
Schools provided by the listing agent
- District: Johnston
Source: DMMLS. This data may not be complete. We recommend contacting the local school district to confirm school assignments for this home.
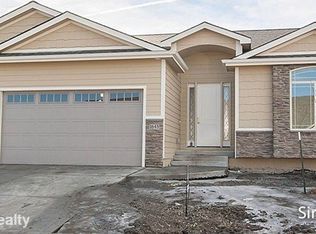

Similar homes
- $689,0005 bd4 ba2.2k sqft8002 NW 104th Ct, Johnston, IA 50131For Sale
 MLS ID #739804, Ben Bjorholm, 1 Percent Lists Evolution. DMMLS
 - $445,0004 bd3 ba1.3k sqft10041 Powell Ave, Johnston, IA 50131For Sale
 MLS ID #743377, Ingrid Williams, RE/MAX Concepts. DMMLS
 - $525,0005 bd4 ba1.8k sqft1813 NW Sunset Ln, Grimes, IA 50111For Sale
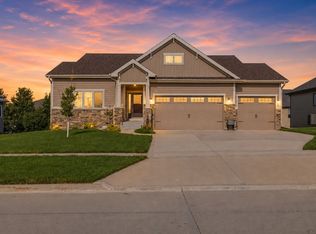 MLS ID #743182, Allison Johnson, LPT Realty, LLC. DMMLS
 - $534,9005 bd3 ba1.7k sqft1017 NW 3rd Ct, Grimes, IA 50111For Sale
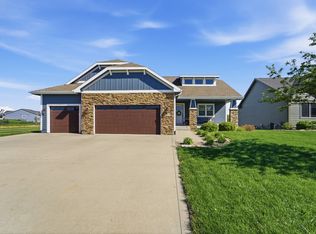 MLS ID #739636, Randy Murphy, LPT Realty, LLC. DMMLS
 - $510,0004 bd3 ba1.5k sqft1203 NE 47th St, Ankeny, IA 50021For Sale
 MLS ID #70917, Lisa Nielsen, LPT Realty, LLC. CIBR
