Experience the park-like setting at Wickford Estates – a lovely courtyard-centered neighborhood tucked away from the highway, yet having excellent commuting options and convenient proximity to shopping, schools, churches and entertainment. This floorplan has two spacious BRs up, plus a versatile loft/family room, full 2nd bath and convenient upstairs laundry – yesss! Spacious primary BR has private bath and enormous walk-in-closet to help keep you organized! Main level is open-concept with a nice flow between living, dining and kitchen spaces, plus a convenient half-bath, entrance to garage, and closets at the front and back entrances. Beautiful stamped concrete patio is a great place to relax. Interior upgrades include gorgeous high-end flooring, Maple kitchen cabinets (42" uppers with crown molding), granite counter tops, high-end 50-gallon water heater, new water softener in 2024, and new A/C in 2020. Exterior investments to appreciate: new roof, garage door and siding in 2020. This Spring, look forward to watching some baseball or soccer games at the Noble Sports Park or utilizing Wickford Estates’ gazebo, open spaces with benches and walking paths, sport court, and community gardens available for those that enjoy growing flowers or vegetables. Leave the snow shoveling and lawn care to the association, and enjoy the best of both worlds in this beautiful home!
Family room upstairs can be easily converted into a third bedroom.
Closed
$300,000
9518 Scott Ln N, Minneapolis, MN 55443
2beds
1,850sqft
(TH) Side x Side
Built in 2009
-- sqft lot
$300,100 Zestimate®
$162/sqft
$2,458 Estimated rent
Home value
$300,100
$276,000 - $327,000
$2,458/mo
Zestimate® history
Owner options
List your home for rent
$2,458/mo
Rent Zestimate®
Find your next renter with Zillow Rental Manager. Plus, with online applications, you can quickly screen prospective tenants – for free.
$2,458/mo
Rent Zestimate®
Refinance and save
$2,210/mo
Est. payment
Refinancing to a lower rate could help reduce your monthly payments and save thousands over the life of the loan.
$2,210/mo
Est. payment
Explore your selling options
Work with a Zillow partner agent
Leverage their expertise and Zillow's premium Showcase listings to get your home seen by more buyers.
Get startedList with your own agent
Get your home in front of millions of buyers by listing it on Zillow.
Learn how to do itSell it yourself
Take full control of how buyers see your home on Zillow by listing For Sale by Owner (FSBO).
List your homeWhat's special
Spacious primary brCourtyard-centered neighborhoodGorgeous high-end flooringGranite countertopsMaple kitchen cabinetsNew roofGarage door
Zillow last checked:
Listing updated:
Listed by:
Michael L Severin 612-309-8709,
RE/MAX Results,
LaDawn Jeanette Severin 612-250-0294
Bought with:
Zachary Kirchoff
Lakes Sotheby's International Realty
Source: NorthstarMLS as distributed by MLS GRID,MLS#: 6705466
Facts & features
Interior
Bedrooms & bathrooms
- Bedrooms: 2
- Bathrooms: 3
- Full bathrooms: 2
- 1/2 bathrooms: 1
Bedroom
- Level: Upper
- Area: 238 Square Feet
- Dimensions: 17x14
Bedroom 2
- Level: Upper
- Area: 132 Square Feet
- Dimensions: 12x11
Dining room
- Level: Main
- Area: 144 Square Feet
- Dimensions: 16x9
Family room
- Level: Upper
- Area: 170 Square Feet
- Dimensions: 17x10
Kitchen
- Level: Main
- Area: 156 Square Feet
- Dimensions: 13x12
Laundry
- Level: Upper
- Area: 88 Square Feet
- Dimensions: 11x8
Living room
- Level: Main
- Area: 204 Square Feet
- Dimensions: 17x12
Patio
- Level: Main
Walk in closet
- Level: Upper
- Area: 84 Square Feet
- Dimensions: 14x6
Heating
- Forced Air
Cooling
- Central Air
Appliances
- Included: Dishwasher, Disposal, Dryer, Electric Water Heater, Exhaust Fan, Microwave, Range, Refrigerator, Stainless Steel Appliance(s), Washer, Water Softener Owned
- Laundry: Gas Dryer Hookup, Laundry Room, Upper Level, Washer Hookup
Features
- Has basement: No
- Has fireplace: No
Interior area
- Total structure area: 1,850
- Total interior livable area: 1,850 sqft
- Finished area above ground: 1,786
- Finished area below ground: 0
Property
Parking
- Total spaces: 2
- Parking features: Attached, Asphalt, Garage Door Opener, Insulated Garage, Storage, Tuckunder Garage
- Attached garage spaces: 2
- Has uncovered spaces: Yes
Accessibility
- Accessibility features: None
Features
- Levels: Two
- Stories: 2
- Patio & porch: Patio
- Pool features: None
- Fencing: None
Lot
- Features: Near Public Transit, Irregular Lot, Tree Coverage - Light
Details
- Foundation area: 1155
- Parcel number: 0911921420139
- Zoning description: Residential-Single Family
Construction
Type & style
- Home type: Townhouse
- Property subtype: (TH) Side x Side
- Attached to another structure: Yes
Materials
- Concrete, Frame
- Foundation: Slab
- Roof: Age 8 Years or Less,Architectural Shingle,Pitched
Condition
- New construction: No
- Year built: 2009
Utilities & green energy
- Electric: Circuit Breakers
- Gas: Natural Gas
- Sewer: City Sewer/Connected
- Water: City Water/Connected
Community & HOA
Community
- Subdivision: Cic 1771 Wickford Village
HOA
- Has HOA: Yes
- Amenities included: Common Garden, In-Ground Sprinkler System, Other
- Services included: Maintenance Structure, Hazard Insurance, Lawn Care, Maintenance Grounds, Professional Mgmt, Sanitation, Shared Amenities, Snow Removal, Water
- HOA fee: $300 monthly
- HOA name: New Concepts
- HOA phone: 952-922-2500
Location
- Region: Minneapolis
Financial & listing details
- Price per square foot: $162/sqft
- Annual tax amount: $3,832
- Date on market: 4/18/2025
- Cumulative days on market: 30 days
- Road surface type: Paved
Price history
| Date | Event | Price |
|---|---|---|
| 6/10/2025 | Sold | $300,000$162/sqft |
Source:  NorthstarMLS as distributed by MLS GRID #6705466 Report a problem NorthstarMLS as distributed by MLS GRID #6705466 Report a problem | ||
| 5/18/2025 | Pending sale | $300,000$162/sqft |
Source: NorthstarMLS as distributed by MLS GRID #6705466 Report a problem | ||
| 4/18/2025 | Listed for sale | $300,000+78.7%$162/sqft |
Source: NorthstarMLS as distributed by MLS GRID #6705466 Report a problem | ||
| 2/6/2015 | Sold | $167,900$91/sqft |
Source:  Lake Superior Area Realtors as distributed by MLS GRID #2257640 Report a problem Lake Superior Area Realtors as distributed by MLS GRID #2257640 Report a problem | ||
Public tax history
Tax history is unavailable.
Neighborhood: Founders
Nearby homes
- $339,9003 bd3 ba1.9k sqft9512 Scott Ln N, Brooklyn Park, MN 55443Sold
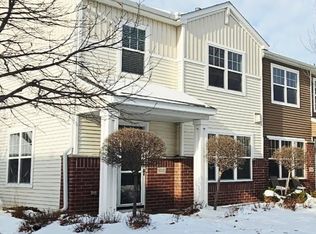
- $290,3003 bd2 ba1.7k sqft9514 Scott Ln N, Brooklyn Park, MN 55443Off Market
- $---- bd-- ba-- sqft9520 Scott Ln N, Minneapolis, MN 55443Off Market
- $---- bd-- ba-- sqft9516 Scott Ln N, Minneapolis, MN 55443Off Market
- $292,9002 bd3 ba1.5k sqft5202 96th Ln, Brooklyn Park, MN 55443Off Market
- $321,0003 bd2 ba1.8k sqft9504 Scott Cir N, Brooklyn Park, MN 55443Off Market
- $316,9003 bd2 ba1.9k sqft9542 Scott Cir N, Brooklyn Park, MN 55443Off Market
- $275,0002 bd3 ba1.8k sqft9536 Scott Cir N, Brooklyn Park, MN 55443Sold
Nearby schools
GreatSchools rating
- 4/10Edinbrook Elementary SchoolGrades: PK-5Distance: 1 mi
- 4/10Brooklyn Junior High SchoolGrades: 6-8Distance: 2.8 mi
- 2/10Park Center IB World SchoolGrades: 9-12Distance: 2.8 mi
Get a cash offer in 3 minutes
Find out how much your home could sell for in as little as 3 minutes with a no-obligation cash offer.
Estimated market value
$300,100
Get a cash offer in 3 minutes
Find out how much your home could sell for in as little as 3 minutes with a no-obligation cash offer.
Estimated market value
$300,100
- Minnesota
- Hennepin County
- Brooklyn Park
- 55443
- Founders
- 9518 Scott Ln N
Nearby cities
Nearby neighborhoods
Nearby zip codes
Other Brooklyn Park Topics
