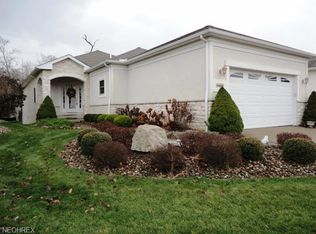
Welcome to this beautifully maintained ranch cluster home, offering comfort, style, and low-maintenance living. Step into the open foyer with vaulted ceilings that lead to a formal living room featuring a charming bay window and a spacious dining area—perfect for hosting holiday gatherings. The large kitchen is a chef’s delight with cherry cabinets, a center island, and Corian countertops. The inviting family room features a gas fireplace, surround sound, and a wall of windows that provide access to a large composite deck overlooking a serene ravine. Hardwood floors flow throughout the first floor, including the primary suite, which offers an attached bath with a jetted tub, walk-in shower, and heated ceiling vent. A secondary bedroom with an adjacent full bath and a convenient first-floor laundry complete the main level. The finished basement offers endless possibilities, boasting large egress windows, a fully equipped kitchen, two spacious gathering areas, a third bedroom, office space, a full bath, and abundant closet storage. The low maintenance fee covers landscaping and snow removal. Ideally located near major highways and Cuyahoga Valley National Park. Schedule your private showing today!
Closed
$478,000
9518 Scottsdale Dr, Broadview Heights, OH 44147
3beds
3,968sqft
Multi Family, Single Family Residence
Built in 2003
0.27 Acres Lot
$485,400 Zestimate®
$120/sqft
$3,368 Estimated rent
Home value
$485,400
$451,000 - $524,000
$3,368/mo
Zestimate® history
Owner options
List your home for rent
$3,368/mo
Rent Zestimate®
Find your next renter with Zillow Rental Manager. Plus, with online applications, you can quickly screen prospective tenants – for free.
$3,368/mo
Rent Zestimate®
Refinance and save
$3,521/mo
Est. payment
Refinancing to a lower rate could help reduce your monthly payments and save thousands over the life of the loan.
$3,521/mo
Est. payment
Explore your selling options
Work with a Zillow partner agent
Leverage their expertise and Zillow's premium Showcase listings to get your home seen by more buyers.
Get startedList with your own agent
Get your home in front of millions of buyers by listing it on Zillow.
Learn how to do itSell it yourself
Take full control of how buyers see your home on Zillow by listing For Sale by Owner (FSBO).
List your homeWhat's special
Gas fireplaceInviting family roomSpacious dining areaConvenient first-floor laundryHeated ceiling ventSurround soundCorian countertops
Zillow last checked:
Listing updated:
Listed by:
Barbara Wilson 330-807-2778 barbarawilson@howardhanna.com,
Howard Hanna
Bought with:
Liam Mclaughlin, 2025000559
EXP Realty, LLC.
Amy L Hoes, 2007005508
EXP Realty, LLC.
Source: MLS Now,MLS#: 5179846Originating MLS: Medina County Board of REALTORS
Facts & features
Interior
Bedrooms & bathrooms
- Bedrooms: 3
- Bathrooms: 3
- Full bathrooms: 3
- Main level bathrooms: 2
- Main level bedrooms: 2
Primary bedroom
- Description: Flooring: Wood
- Level: First
- Dimensions: 25.00 x 13.00
Bedroom
- Description: Flooring: Carpet
- Level: Lower
- Dimensions: 15 x 13
Bedroom
- Description: Flooring: Wood
- Level: First
- Dimensions: 11.00 x 12.00
Dining room
- Description: Flooring: Wood
- Level: First
- Dimensions: 13.00 x 12.00
Eat in kitchen
- Description: Flooring: Tile
- Level: First
- Dimensions: 18.00 x 17.00
Family room
- Description: Flooring: Wood
- Features: Fireplace
- Level: First
- Dimensions: 20.00 x 17.00
Kitchen
- Description: Flooring: Tile
- Level: Lower
- Dimensions: 30 x 7
Laundry
- Level: First
Living room
- Description: Flooring: Wood
- Level: First
- Dimensions: 13.00 x 13.00
Media room
- Description: Flooring: Carpet
- Level: Lower
- Dimensions: 22 x 17
Office
- Description: Flooring: Carpet
- Level: Lower
- Dimensions: 15 x 9
Recreation
- Description: Flooring: Carpet
- Level: Lower
- Dimensions: 25 x 12
Heating
- Gas
Cooling
- Central Air
Appliances
- Included: Dishwasher, Freezer, Disposal, Microwave, Range
- Laundry: Main Level
Features
- Entrance Foyer, Eat-in Kitchen, High Ceilings, His and Hers Closets, Kitchen Island, Primary Downstairs, Multiple Closets, Open Floorplan, Pantry, Sound System, Soaking Tub, Walk-In Closet(s), Jetted Tub, Wired for Sound
- Windows: Bay Window(s)
- Basement: Full,Finished
- Number of fireplaces: 1
- Fireplace features: Family Room, Gas
Interior area
- Total structure area: 3,968
- Total interior livable area: 3,968 sqft
- Finished area above ground: 1,984
- Finished area below ground: 1,984
Property
Parking
- Parking features: Attached, Direct Access, Garage, Garage Door Opener
- Attached garage spaces: 2
Features
- Levels: One
- Stories: 1
- Patio & porch: Deck, Porch
- Has view: Yes
- View description: Trees/Woods
Lot
- Size: 0.27 Acres
- Dimensions: 65 x 164
- Features: Cul-De-Sac, Landscaped, Rolling Slope, Wooded
Details
- Parcel number: 58414058
Construction
Type & style
- Home type: SingleFamily
- Architectural style: Cluster Home,Ranch
- Property subtype: Multi Family, Single Family Residence
Materials
- Stone, Vinyl Siding
- Roof: Asphalt,Fiberglass
Condition
- Year built: 2003
Utilities & green energy
- Sewer: Public Sewer
- Water: Public
Community & HOA
Community
- Features: Fitness Center, Medical Service, Playground, Park, Shopping
- Security: Smoke Detector(s)
- Subdivision: Scottsdale
HOA
- Has HOA: No
- Services included: Association Management, Maintenance Grounds, Snow Removal
- HOA fee: $128 monthly
Location
- Region: Broadview Heights
Financial & listing details
- Price per square foot: $120/sqft
- Tax assessed value: $374,700
- Annual tax amount: $8,722
- Date on market: 1/8/2026
- Cumulative days on market: 69 days
- Listing agreement: Exclusive Right To Sell
Price history
| Date | Event | Price |
|---|---|---|
| 3/26/2026 | Sold | $478,000-4.4%$120/sqft |
Source: Public Record Report a problem | ||
| 3/16/2026 | Pending sale | $499,800$126/sqft |
Source: MLS Now #5179846 Report a problem | ||
| 2/21/2026 | Contingent | $499,800$126/sqft |
Source: MLS Now #5179846 Report a problem | ||
| 2/11/2026 | Listed for sale | $499,800-5.7%$126/sqft |
Source: MLS Now #5179846 Report a problem | ||
| 2/5/2026 | Contingent | $529,900$134/sqft |
Source: MLS Now #5179846 Report a problem | ||
| 1/30/2026 | Price change | $529,900-5.2%$134/sqft |
Source: MLS Now #5179846 Report a problem | ||
| 1/22/2026 | Price change | $559,000-1.8%$141/sqft |
Source: MLS Now #5179846 Report a problem | ||
| 1/8/2026 | Listed for sale | $569,000+107.9%$143/sqft |
Source: MLS Now #5179846 Report a problem | ||
| 3/28/2007 | Sold | $273,750+2.4%$69/sqft |
Source: Public Record Report a problem | ||
| 3/31/2003 | Sold | $267,300$67/sqft |
Source: Public Record Report a problem | ||
Public tax history
| Year | Property taxes | Tax assessment |
|---|---|---|
| 2025 | $7,790 -5.6% | $131,150 |
| 2024 | $8,251 +6.4% | $131,150 +14.7% |
| 2023 | $7,753 +0.6% | $114,350 |
| 2022 | $7,704 -1.6% | $114,350 |
| 2021 | $7,828 -2.4% | $114,350 +2% |
| 2020 | $8,023 +2.8% | $112,070 |
| 2019 | $7,804 -1.1% | $112,070 |
| 2018 | $7,891 +8.4% | $112,070 +11.8% |
| 2017 | $7,278 +4.9% | $100,240 |
| 2016 | $6,938 | $100,240 |
| 2015 | $6,938 +8.4% | $100,240 +7% |
| 2014 | $6,401 +1.7% | $93,700 |
| 2013 | $6,296 +3.6% | $93,700 |
| 2012 | $6,075 +2.4% | $93,700 +0.1% |
| 2011 | $5,930 -0.2% | $93,630 |
| 2010 | $5,941 +1.1% | $93,630 |
| 2009 | $5,875 +13.6% | $93,630 |
| 2008 | $5,171 +3.4% | $93,630 |
| 2007 | $5,002 -0.4% | $93,630 |
| 2006 | $5,022 +0.5% | $93,630 +2.9% |
| 2005 | $4,994 +0.1% | $90,970 |
| 2004 | $4,991 +468.6% | $90,970 +470% |
| 2003 | $878 +5.9% | $15,960 +7% |
| 2002 | $829 | $14,910 |
Find assessor info on the county website
Neighborhood: 44147
Nearby homes
- $396,7003 bd3 ba1.9k sqft9508 Scottsdale Dr, Broadview Heights, OH 44147Off Market
- $489,7003 bd3 ba2.4k sqft9528 Scottsdale Dr, Broadview Heights, OH 44147Off Market
- $361,7002 bd2 ba1.6k sqft9338 Scottsdale Dr, Broadview Heights, OH 44147Off Market
- $378,5002 bd2 ba1.8k sqft9498 Scottsdale Dr, Broadview Heights, OH 44147Off Market
- $445,8004 bd3 ba2.5k sqft9328 Scottsdale Dr, Broadview Heights, OH 44147Off Market
- $414,5002 bd2 ba1.8k sqft9348 Scottsdale Dr, Broadview Heights, OH 44147Off Market
- $458,1002 bd3 ba3.5k sqft9348 Scottsdale ##27, Broadview Heights, OH 44147Off Market
- $410,9002 bd2 ba1.9k sqft9538 Scottsdale Dr, Broadview Heights, OH 44147Off Market
Nearby schools
GreatSchools rating
- 9/10North Royalton Elementary SchoolGrades: PK-4Distance: 1.8 mi
- 8/10North Royalton Middle SchoolGrades: 5-8Distance: 2 mi
- 8/10North Royalton High SchoolGrades: 9-12Distance: 2 mi
Schools provided by the listing agent
- District: North Royalton CSD - 1821
Source: MLS Now. This data may not be complete. We recommend contacting the local school district to confirm school assignments for this home.
Get a cash offer in 3 minutes
Find out how much your home could sell for in as little as 3 minutes with a no-obligation cash offer.
Estimated market value
$485,400
Get a cash offer in 3 minutes
Find out how much your home could sell for in as little as 3 minutes with a no-obligation cash offer.
Estimated market value
$485,400
- Ohio
- Cuyahoga County
- Broadview Heights
- 44147
- 9518 Scottsdale Dr
Nearby cities
Nearby zip codes
Other Broadview Heights Topics
- Apartments for Rent in 44147
- Houses for Sale in 44147
- Houses for Rent in 44147
- 44147 Real Estate
- Broadview Heights Condos
- Houses for Sale in Broadview Heights
- Newest Listings in Broadview Heights
- Broadview Heights Home Values
- Broadview Heights Real Estate Agents
- Broadview Heights Refinance
- Broadview Heights Mortgage Rates
