MULTIPLE OFFERS RECEIVED! If your clients are interested in presenting an offer please submit by 4:00pm this afternoon Wednesday January 17th. I will be presenting all offers received at Board Meeting this evening. Thank you to those that have submitted.
FULL DUPLEX - 9518 AND 9520 SUMMERHILL LANE. Investment Opportunity Awaits: Fabulous Full Duplex with 6 Bedrooms, 4 Bathrooms, and No HOA!! Each side offers 3 large bedrooms and 2 full bathrooms. Situated in a prime location on a desirable street in Lake Highlands this property is a rare find with versatile features that make it ideal for both investment and multi-generational living. Zoned to Lake Highland schools, one side of the duplex features a convenient 2-car garage, providing secure parking and additional storage space. On the other side, discover an extra bonus room which is the garage conversion.
Sold
Price Unknown
9518 Summerhill Ln, Dallas, TX 75238
6beds
4,366sqft
Duplex, Single Family Residence
Built in 1983
95 Square Feet Lot
$894,800 Zestimate®
$--/sqft
$5,079 Estimated rent
Home value
$894,800
$796,000 - $1.02M
$5,079/mo
Zestimate® history
Owner options
List your home for rent
$5,079/mo
Rent Zestimate®
Find your next renter with Zillow Rental Manager. Plus, with online applications, you can quickly screen prospective tenants – for free.
$5,079/mo
Rent Zestimate®
Refinance and save
Refinancing to a lower rate could help reduce your monthly payments and save thousands over the life of the loan.
Explore your selling options
Work with a Zillow partner agent
Leverage their expertise and Zillow's premium Showcase listings to get your home seen by more buyers.
Get startedList with your own agent
Get your home in front of millions of buyers by listing it on Zillow.
Learn how to do itSell it yourself
Take full control of how buyers see your home on Zillow by listing For Sale by Owner (FSBO).
List your homeWhat's special
Zillow last checked:
Listing updated:
Listed by:
Lisa Wathen 0749164 214-522-3838,
Dave Perry Miller Real Estate 214-522-3838,
Paige Elliott 0460519 214-478-9544,
Dave Perry Miller Real Estate
Bought with:
Markus Hirschbrich
Dave Perry Miller Real Estate
Source: NTREIS,MLS#: 20498699
Facts & features
Interior
Bedrooms & bathrooms
- Bedrooms: 6
- Bathrooms: 4
- Full bathrooms: 4
Primary bedroom
- Features: Double Vanity, Garden Tub/Roman Tub, Separate Shower, Walk-In Closet(s)
- Level: First
- Dimensions: 15 x 12
Primary bedroom
- Features: Dual Sinks, Double Vanity, Garden Tub/Roman Tub, Separate Shower, Walk-In Closet(s)
- Level: First
- Dimensions: 15 x 12
Bedroom
- Level: First
- Dimensions: 14 x 12
Bedroom
- Level: First
- Dimensions: 11 x 10
Bedroom
- Level: First
- Dimensions: 14 x 12
Bedroom
- Level: First
- Dimensions: 11 x 10
Bonus room
- Level: First
- Dimensions: 18 x 12
Dining room
- Features: Ceiling Fan(s)
- Level: First
- Dimensions: 14 x 11
Dining room
- Features: Ceiling Fan(s)
- Level: First
- Dimensions: 14 x 11
Other
- Level: First
Other
- Features: Built-in Features, Garden Tub/Roman Tub
- Level: First
Other
- Features: Built-in Features, Garden Tub/Roman Tub
- Level: First
Other
- Features: Built-in Features, Garden Tub/Roman Tub
- Level: First
Kitchen
- Features: Built-in Features, Pantry, Solid Surface Counters
- Level: First
- Dimensions: 12 x 8
Kitchen
- Features: Built-in Features, Pantry, Solid Surface Counters
- Level: First
- Dimensions: 12 x 8
Living room
- Features: Fireplace
- Level: First
- Dimensions: 17 x 14
Living room
- Features: Fireplace
- Level: First
- Dimensions: 17 x 14
Utility room
- Features: Utility Room
- Level: First
- Dimensions: 5 x 6
Utility room
- Features: Utility Room
- Level: First
- Dimensions: 5 x 6
Appliances
- Included: Dishwasher, Electric Cooktop, Electric Oven, Disposal, Refrigerator
- Laundry: Gas Dryer Hookup, Laundry in Utility Room
Features
- Built-in Features, Cathedral Ceiling(s), Decorative/Designer Lighting Fixtures, Eat-in Kitchen, Paneling/Wainscoting, Vaulted Ceiling(s), Walk-In Closet(s)
- Flooring: Carpet, Combination, Ceramic Tile, Laminate
- Has basement: No
- Number of fireplaces: 2
- Fireplace features: Gas, Masonry, Wood Burning
Interior area
- Total interior livable area: 4,366 sqft
Property
Parking
- Total spaces: 4
- Parking features: Additional Parking, Alley Access, Converted Garage, Door-Multi, Garage, Garage Faces Rear
- Attached garage spaces: 2
- Carport spaces: 2
- Covered spaces: 4
Features
- Levels: One
- Stories: 1
- Patio & porch: Patio
- Pool features: None
- Fencing: Fenced,Wood
Lot
- Size: 95 Square Feet
- Dimensions: 110
- Features: Interior Lot, Sprinkler System, Few Trees
Details
- Parcel number: 00000791116890000
- Other equipment: None
Construction
Type & style
- Home type: SingleFamily
- Architectural style: Traditional
- Property subtype: Duplex, Single Family Residence
- Attached to another structure: Yes
Materials
- Brick
- Foundation: Slab
- Roof: Composition
Condition
- Year built: 1983
Utilities & green energy
- Sewer: Public Sewer
- Water: Public
- Utilities for property: Cable Available, Sewer Available, Water Available
Community & HOA
Community
- Security: Smoke Detector(s)
- Subdivision: Royal Highlands Village
HOA
- Has HOA: No
Location
- Region: Dallas
Financial & listing details
- Tax assessed value: $650,000
- Annual tax amount: $7,212
- Date on market: 1/8/2024
- Cumulative days on market: 9 days
- Listing terms: Cash,Conventional
Price history
| Date | Event | Price |
|---|---|---|
| 7/7/2025 | Listing removed | $3,300$1/sqft |
Source: Zillow Rentals Report a problem | ||
| 5/27/2025 | Listed for rent | $3,300$1/sqft |
Source: Zillow Rentals Report a problem | ||
| 5/13/2025 | Listing removed | $3,300$1/sqft |
Source: Zillow Rentals Report a problem | ||
| 4/8/2025 | Listed for rent | $3,300$1/sqft |
Source: Zillow Rentals Report a problem | ||
| 3/29/2025 | Listing removed | $3,300$1/sqft |
Source: Zillow Rentals Report a problem | ||
| 3/8/2025 | Listed for rent | $3,300+13.8%$1/sqft |
Source: Zillow Rentals Report a problem | ||
| 10/14/2024 | Listing removed | $2,8990%$1/sqft |
Source: Zillow Rentals Report a problem | ||
| 4/24/2024 | Listing removed | -- |
Source: Zillow Rentals Report a problem | ||
| 3/25/2024 | Listed for rent | $2,900+110.9%$1/sqft |
Source: Zillow Rentals Report a problem | ||
| 2/16/2024 | Sold | -- |
Source: NTREIS #20498699 Report a problem | ||
| 1/27/2024 | Pending sale | $650,000$149/sqft |
Source: NTREIS #20498699 Report a problem | ||
| 1/18/2024 | Contingent | $650,000$149/sqft |
Source: NTREIS #20498699 Report a problem | ||
| 1/8/2024 | Listed for sale | $650,000+128.1%$149/sqft |
Source: NTREIS #20498699 Report a problem | ||
| 10/28/2013 | Listing removed | $1,375 |
Source: Caseyco, REALTORS #12040923 Report a problem | ||
| 10/17/2013 | Listed for rent | $1,375 |
Source: Caseyco, REALTORS #12040923 Report a problem | ||
| 11/13/2009 | Listing removed | $285,000$65/sqft |
Source: Caseyco, REALTORS #11258506 Report a problem | ||
| 8/24/2009 | Listed for sale | $285,000$65/sqft |
Source: Caseyco, REALTORS #11258506 Report a problem | ||
Public tax history
| Year | Property taxes | Tax assessment |
|---|---|---|
| 2025 | $7,212 -10.4% | $650,000 |
| 2024 | $8,046 +2.5% | $650,000 +6.1% |
| 2023 | $7,850 -3.4% | $612,860 |
| 2022 | $8,123 -0.5% | $612,860 +4.4% |
| 2021 | $8,161 -1.9% | $587,240 |
| 2020 | $8,316 +16.6% | $587,240 +17.2% |
| 2019 | $7,133 +8.1% | $501,170 +8.9% |
| 2018 | $6,595 -44.1% | $460,180 +10.3% |
| 2017 | $11,794 +30% | $417,150 +30% |
| 2016 | $9,073 +18.5% | $320,920 +6.8% |
| 2015 | $7,657 | $300,420 +9.9% |
| 2014 | $7,657 | $273,370 |
| 2013 | -- | -- |
| 2012 | -- | -- |
| 2011 | -- | -- |
| 2010 | -- | -- |
| 2009 | -- | -- |
| 2008 | -- | -- |
| 2007 | -- | -- |
| 2005 | -- | -- |
| 2004 | -- | -- |
| 2003 | -- | -- |
| 2002 | -- | -- |
| 2001 | -- | -- |
Find assessor info on the county website
Neighborhood: 75238
Nearby homes
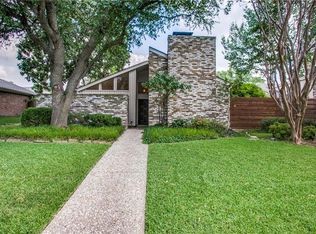
- $416,6003 bd2 ba1.9k sqft9602 Summerhill Ln, Dallas, TX 75238Off Market
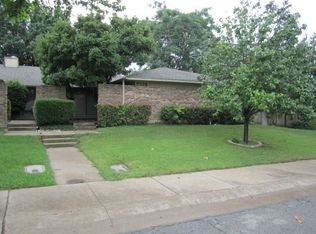
- $620,1003 bd2 ba1.7k sqft9514 Summerhill Ln, Dallas, TX 75238Off Market
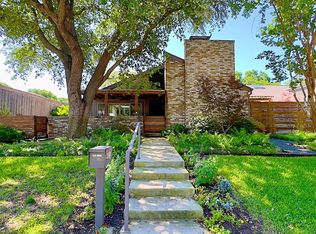
- $--3 bd3 ba1.9k sqft9604 Summerhill Ln, Dallas, TX 75238Sold
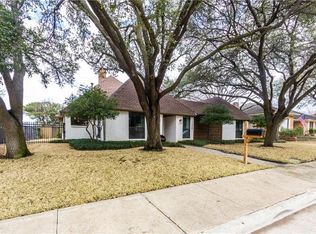
- $806,0003 bd3 ba2.5k sqft11208 Ferndale Rd, Dallas, TX 75238Off Market
- $677,0004 bd3 ba2.5k sqft11202 Ferndale Rd, Dallas, TX 75238Off Market
- $428,6003 bd2 ba1.7k sqft9517 Summerhill Ln, Dallas, TX 75238Off Market
- $--3 bd2 ba1.6k sqft9515 Summerhill Ln, Dallas, TX 75238Sold
- $571,3004 bd3 ba2.6k sqft11222 Ferndale Rd, Dallas, TX 75238Off Market
Nearby schools
GreatSchools rating
- 6/10Northlake Elementary SchoolGrades: PK-5Distance: 0.5 mi
- 7/10Lake Highlands Middle SchoolGrades: 7-8Distance: 1.1 mi
- 5/10Lake Highlands High SchoolGrades: 9-12Distance: 0.5 mi
Schools provided by the listing agent
- Elementary: Northlake
- High: Lake Highlands
- District: Richardson ISD
Source: NTREIS. This data may not be complete. We recommend contacting the local school district to confirm school assignments for this home.
Get a cash offer in 3 minutes
Find out how much your home could sell for in as little as 3 minutes with a no-obligation cash offer.
Estimated market value
$894,800
Get a cash offer in 3 minutes
Find out how much your home could sell for in as little as 3 minutes with a no-obligation cash offer.
Estimated market value
$894,800
- Texas
- Dallas County
- Dallas
- 75238
- 9518 Summerhill Ln
