Gorgeous 4-bedroom 4-bath home on oversized lot in Lone Tree! The main floor welcomes you with soaring ceilings, real hardwood floors, and over sized windows in this model floor plan. The kitchen has been recently refreshed and features a brand new backsplash, Appliances are integrated beautifully with the cabinetry, complete with an induction stove. The deck off the main floor holds enough space for dining, grilling, lounging, and offers views of the city! There is a main floor bath as well as a laundry room with storage. Upstairs, the soaring ceilings continue in the primary retreat along with walk-in-closet and double vanity! Two guest rooms and a full sized bath are ideal for guests staying the night. The fully finished walk-out basement features a living room with built in surround sound audio system, generously sized guest room, full bath, wine cellar with temperature controls, storage, built in bar w refrigerated drawers, and second laundry!
Click the Virtual Tour link to view the 3D walkthrough. Discounted rate options and no lender fee future refinancing may be available for qualified buyers of this home.
Sold for $760,000
Zillow last checked:
Listing updated:
Bought with:
Susan Langford, 1327429
LIV Sotheby's International Realty
Source: REcolorado as distributed by MLS GRID,MLS#: 1925001
Price history
| Date | Event | Price |
|---|---|---|
| 9/18/2026 | Sold | $760,000-1.9%$287/sqft |
Source:  REcolorado as distributed by MLS GRID #1925001 Report a problem REcolorado as distributed by MLS GRID #1925001 Report a problem | ||
| 8/16/2026 | Pending sale | $775,000$293/sqft |
Source: REcolorado as distributed by MLS GRID #1925001 Report a problem | ||
| 7/11/2026 | Listed for sale | $775,000+149.2%$293/sqft |
Source: REcolorado as distributed by MLS GRID #1925001 Report a problem | ||
| 10/25/2005 | Sold | $311,000+70.9%$117/sqft |
Source: Public Record Report a problem | ||
| 4/3/1997 | Sold | $182,018$69/sqft |
Source: Public Record Report a problem | ||
Nearby homes
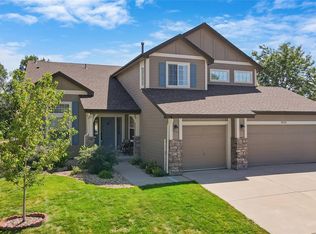
- $758,0004 bd3 ba3.9k sqft9522 Troon Village Dr, Lone Tree, CO 80124Sold
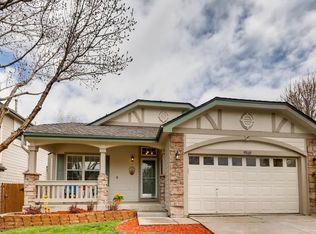
- $640,5004 bd3 ba2.7k sqft9510 Troon Village Dr, Lone Tree, CO 80124Off Market
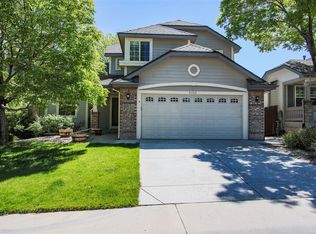
- $826,1005 bd4 ba3.8k sqft8785 Grand Cypress Ln, Lone Tree, CO 80124Off Market
- $624,4004 bd4 ba2.6k sqft9504 Troon Village Dr, Lone Tree, CO 80124Off Market
Get a cash offer in 3 minutes
Find out how much your home could sell for in as little as 3 minutes with a no-obligation cash offer.
Estimated market value
$758,900
