Discover an exceptional opportunity in the highly desirable Southwest Las Vegas area. This charming two-story home features 3 bedrooms, 2.5 bathrooms, and a versatile loft, offering a functional layout for everyday living. Ideally situated at the end of a cul-de-sac and adjacent to a grassy walking trail, the property provides added privacy and a peaceful setting. Enjoy a low-maintenance backyard with brand-new turf, perfect for relaxing or entertaining, while the freshly painted garage with epoxy-coated floors adds both style and functionality. Conveniently located near the 215 Beltway, Durango Casino & Resort, shopping, dining, parks, and entertainment. This move-in-ready home combines comfort, convenience, and an outstanding location. A must-see!
Active
Price cut: $11K (8/5)
$419,000
9518 W Martin Ave, Las Vegas, NV 89148
3beds
1,659sqft
Single Family Residence
Built in 2005
3,484 Square Feet Lot
$-- Zestimate®
$253/sqft
$20/mo HOA
What's special
Two-story homeEnd of a cul-de-sacVersatile loft
- 79 days
- 322
- 20
Zillow last checked:
Listing updated:
Listed by:
Mahisha Sedere S.0192372 702-461-8655,
Zenith Realty Group
Source: LVR,MLS#: 2793155 Originating MLS: Greater Las Vegas Association of Realtors Inc
Originating MLS: Greater Las Vegas Association of Realtors IncFacts & features
Interior
Bedrooms & bathrooms
- Bedrooms: 3
- Bathrooms: 3
- Full bathrooms: 2
- 1/2 bathrooms: 1
Primary bedroom
- Description: Upstairs,Walk-In Closet(s)
- Dimensions: 15x15
Bedroom 2
- Description: Closet
- Dimensions: 11x11
Bedroom 3
- Description: Custom Closet,Upstairs
- Dimensions: 11x11
Kitchen
- Description: Garden Window,Granite Countertops,Pantry,Tile Flooring
- Dimensions: 13x13
Heating
- Central, Gas
Cooling
- Central Air, Electric
Appliances
- Included: Built-In Gas Oven, Dryer, Disposal, Microwave, Refrigerator, Washer
- Laundry: Gas Dryer Hookup, Main Level, Laundry Room
Features
- Window Treatments
- Flooring: Laminate
- Windows: Blinds, Double Pane Windows
- Has fireplace: No
Interior area
- Total structure area: 1,659
- Total interior livable area: 1,659 sqft
Video & virtual tour
Property
Parking
- Total spaces: 2
- Parking features: Attached, Epoxy Flooring, Finished Garage, Garage, Inside Entrance, Private
- Attached garage spaces: 2
Features
- Stories: 2
- Patio & porch: Porch
- Exterior features: Porch, Private Yard, Sprinkler/Irrigation
- Fencing: Brick,Back Yard
Lot
- Size: 3,484 Square Feet
- Features: Cul-De-Sac, Drip Irrigation/Bubblers, Synthetic Grass, < 1/4 Acre
Details
- Parcel number: 17606513050
- Zoning description: Single Family
- Horse amenities: None
Construction
Type & style
- Home type: SingleFamily
- Architectural style: Two Story
- Property subtype: Single Family Residence
Materials
- Roof: Tile
Condition
- Resale
- Year built: 2005
Utilities & green energy
- Electric: Photovoltaics None
- Sewer: Public Sewer
- Water: Public
- Utilities for property: Underground Utilities
Green energy
- Energy efficient items: Windows
Community & HOA
Community
- Subdivision: Sunset Pines At Southwest Ranch
HOA
- Has HOA: Yes
- Amenities included: None
- Services included: Association Management
- HOA fee: $20 monthly
- HOA name: Sunset Pines
- HOA phone: 702-932-6754
Location
- Region: Las Vegas
Financial & listing details
- Price per square foot: $253/sqft
- Tax assessed value: $310,006
- Annual tax amount: $2,339
- Date on market: 6/19/2026
- Listing agreement: Exclusive Right To Sell
- Listing terms: Cash,Conventional,FHA,VA Loan
Estimated market value
Not available
Estimated sales range
Not available
Not available
Price history
| Date | Event | Price |
|---|---|---|
| 8/5/2026 | Price change | $419,000-2.6%$253/sqft |
Source:  LVR #2793155 Report a problem LVR #2793155 Report a problem | ||
| 6/19/2026 | Listed for sale | $429,999+197.6%$259/sqft |
Source: LVR #2793155 Report a problem | ||
| 6/25/2010 | Sold | $144,500-18.7%$87/sqft |
Source: Public Record Report a problem | ||
| 2/22/2010 | Sold | $177,840-42.7%$107/sqft |
Source: Public Record Report a problem | ||
| 2/8/2005 | Sold | $310,590$187/sqft |
Source: Public Record Report a problem | ||
Public tax history
| Year | Property taxes | Tax assessment |
|---|---|---|
| 2026 | $2,342 +8% | $108,502 -0.3% |
| 2025 | $2,168 +8% | $108,856 +10.8% |
| 2024 | $2,008 +8% | $98,218 +13.4% |
| 2023 | $1,860 +8% | $86,596 +6.2% |
| 2022 | $1,722 +7.7% | $81,531 +2.4% |
| 2021 | $1,599 -9% | $79,611 +5% |
| 2020 | $1,757 +22.9% | $75,813 +8.5% |
| 2019 | $1,429 +6.9% | $69,891 |
| 2018 | $1,337 | $69,891 +0.7% |
| 2017 | $1,337 | $69,433 +12.6% |
| 2016 | $1,337 -9% | $61,680 +8.5% |
| 2015 | $1,469 | $56,866 +33% |
| 2014 | $1,469 | $42,746 |
| 2013 | -- | $42,746 +0.1% |
| 2012 | -- | $42,695 -9.7% |
| 2011 | -- | $47,265 +5.6% |
| 2010 | -- | $44,742 -28.5% |
| 2009 | -- | $62,603 |
| 2008 | -- | $62,603 -39.3% |
| 2007 | -- | $103,139 +0.9% |
| 2006 | -- | $102,197 |
Find assessor info on the county website
Monthly payment
Est. payment
Payment breakdown
Explore the cost of this home by adjusting the details. Changes won't be saved.Climate risks
Neighborhood: Spring Valley
Nearby schools
Schools provided by the listing agent
- Elementary: Shelley, Berkley,Shelley, Berkley
- Middle: Faiss, Wilbur & Theresa
- High: Sierra Vista High
Source: LVR. This data may not be complete. We recommend contacting the local school district to confirm school assignments for this home.
Similar homes
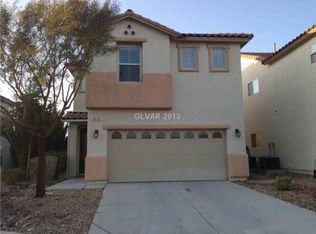
- $392,0003 bd3 ba1.4k sqft9838 Hanover Grove Ave, Las Vegas, NV 89148For Sale
 MLS ID #2789957, Doan-Thuy N. Clavel, Las Vegas Sotheby's Int'l. LVR
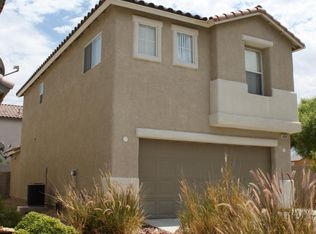
 - $399,9993 bd3 ba1.5k sqft8940 Marmo Ave, Las Vegas, NV 89148For Sale
 MLS ID #2791525, Salaimon Quassani, The Agency Las Vegas. LVR
 - $385,0003 bd3 ba1.4k sqft8803 Salvestrin Point Ave, Las Vegas, NV 89148For Sale
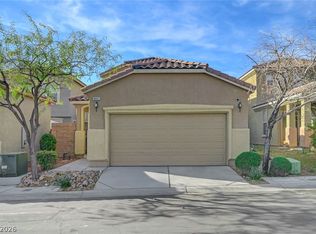 MLS ID #2764332, Eric Roth, Family Property Mgmt LLC. LVR
 - $359,9002 bd3 ba1.4k sqft9960 Star Lake Ave, Las Vegas, NV 89148For Sale
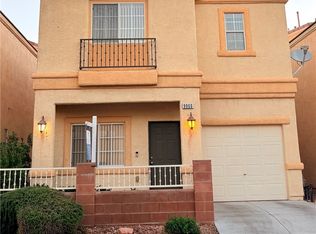 MLS ID #2766196, Brian Henrichs, Wardley Real Estate. LVR
