Skip main navigation
Sold for $498,000
  • $498,000

    9518 Wacker Ter, Port Charlotte, FL 33981

    4beds
    2,685sqft
    Single Family Residence
    Built in 2016
    0.46 Acres Lot
    $598,900 Zestimate®
    $185/sqft
    $4,121 Estimated rent

    Home value

    $598,900

    $545,000 - $659,000

    $4,121/mo

    Zestimate® history
    Loading
    Loading...

    Owner options

    List your home for rent

    $4,121/mo

    Rent Zestimate®

    Find your next renter with Zillow Rental Manager. Plus, with online applications, you can quickly screen prospective tenants – for free.

    Learn more

    $4,121/mo

    Rent Zestimate®

    Refinance and save

    $3,358/mo

    Est. payment

    Refinancing to a lower rate could help reduce your monthly payments and save thousands over the life of the loan.

    See today's rates

    $3,358/mo

    Est. payment

    Explore your selling options

    Work with a Zillow partner agent

    Leverage their expertise and Zillow's premium Showcase listings to get your home seen by more buyers.

    Get started

    List with your own agent

    Get your home in front of millions of buyers by listing it on Zillow.

    Learn how to do it

    Sell it yourself

    Take full control of how buyers see your home on Zillow by listing For Sale by Owner (FSBO).

    List your home

    What's special

    Desirable waterfront communityDouble corner lotOpen florida floor planThoughtfully designed kitchenStainless steel appliances
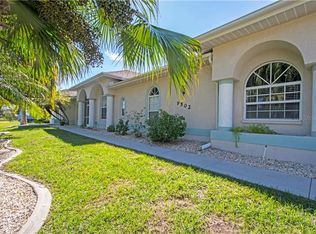
    Spacious Waterfront Home in South Gulf Cove – Perfect for a Growing Family Welcome to this expansive 4-bedroom, 3-bath home in the desirable waterfront community of South Gulf Cove. Set on a rare double corner lot, this property offers both generous indoor living space and endless outdoor potential — ideal for families who need room to grow, play, and entertain. Inside, the open Florida floor plan is bright and inviting, with a thoughtfully designed kitchen featuring stainless steel appliances, a cooktop with exhaust hood, wall oven, built-in microwave, ample cabinet storage, and a pantry for all your culinary essentials. The main living areas flow seamlessly, creating the perfect setup for gatherings. The primary suite is a true retreat, complete with a spa-style bath offering a garden soaking tub, rain shower, dual granite-top sinks, vanity space, and a large walk-in closet. Bedroom two features its own en-suite bath and walk-in closet — perfect for guests or multigenerational living. Bedrooms three and four are located off the foyer and share a full bath with tub-shower combo, each with built-in closets. A versatile bonus room adds flexibility to the layout — ideal for a 5th bedroom, home office, gym, or media room. The laundry room includes a sink, folding area, and cabinet storage. Step outside to the covered lanai with a heated saltwater pool and ambient lighting — a perfect space to unwind or entertain. With a double corner lot, you have room to add a detached garage, boat storage, Tiki hut, or anything you can imagine. The property also includes a seawall and private wooden dock, offering a peaceful place to enjoy the water, fish, or simply relax. South Gulf Cove is a boater’s paradise with access to canals and the Gulf, plus it’s just minutes to beaches, golf courses, and local amenities. This community also features miles of sidewalks, parks, and a laid-back Florida lifestyle. Don’t miss the opportunity to make this unique property your own.

    Zillow last checked:

    Listing updated:

    Listing Provided by:

    Mark Vaccaro 610-451-3370,

    PARADISE EXCLUSIVE INC 941-698-0303

    Bought with:

    Karen Engberg, 3210700

    COLDWELL BANKER SUNSTAR REALTY

    Source: Stellar MLS,MLS#: D6141543MLS LogoOriginating MLS: Englewood

    Facts & features

    Interior

    Bedrooms & bathrooms
    • Bedrooms: 4
    • Bathrooms: 3
    • Full bathrooms: 3
    Primary bedroom
    • Features: Ceiling Fan(s), Walk-In Closet(s)
    • Level: First
    • Area: 276 Square Feet
    • Dimensions: 18.4x15
    Bedroom 2
    • Features: Ceiling Fan(s), Walk-In Closet(s)
    • Level: First
    • Area: 158.75 Square Feet
    • Dimensions: 12.7x12.5
    Bedroom 3
    • Features: Ceiling Fan(s), Built-in Closet
    • Level: First
    • Area: 144 Square Feet
    • Dimensions: 12x12
    Bedroom 4
    • Features: Ceiling Fan(s), Built-in Closet
    • Level: First
    • Area: 132 Square Feet
    • Dimensions: 12x11
    Primary bathroom
    • Features: Dual Sinks, Garden Bath, Granite Counters, Multiple Shower Heads, Rain Shower Head
    • Level: First
    • Area: 154 Square Feet
    • Dimensions: 14x11
    Bathroom 2
    • Features: Granite Counters
    • Level: First
    • Area: 38.75 Square Feet
    • Dimensions: 7.75x5
    Bathroom 3
    • Features: Granite Counters
    • Level: First
    • Area: 63.75 Square Feet
    • Dimensions: 8.5x7.5
    Den
    • Features: No Closet
    • Level: First
    • Area: 142.56 Square Feet
    • Dimensions: 14.4x9.9
    Dining room
    • Level: First
    • Area: 149.5 Square Feet
    • Dimensions: 13x11.5
    Great room
    • Features: Ceiling Fan(s)
    • Level: First
    • Area: 484.5 Square Feet
    • Dimensions: 28.5x17
    Kitchen
    • Level: First
    • Area: 128 Square Feet
    • Dimensions: 16x8
    Laundry
    • Features: Single Vanity
    • Level: First
    • Area: 78 Square Feet
    • Dimensions: 13x6
    Heating
    • Central
    Cooling
    • Central Air
    Appliances
    • Included: Oven, Cooktop, Dishwasher, Disposal, Exhaust Fan, Microwave, Washer
    • Laundry: Laundry Room
    Features
    • Ceiling Fan(s), Eating Space In Kitchen, Living Room/Dining Room Combo, Open Floorplan, Primary Bedroom Main Floor
    • Flooring: Ceramic Tile
    • Windows: Hurricane Shutters
    • Has fireplace: No
    Interior area
    • Total structure area: 3,478
    • Total interior livable area: 2,685 sqft

    Property

    Parking
    • Total spaces: 3
    • Parking features: Garage - Attached
    • Attached garage spaces: 3
    Features
    • Levels: One
    • Stories: 1
    • Has private pool: Yes
    • Pool features: Gunite, Heated, In Ground, Salt Water, Screen Enclosure
    • Has view: Yes
    • View description: Water, Canal
    • Has water view: Yes
    • Water view: Water,Canal
    • Waterfront features: Canal - Brackish, Saltwater Canal Access, Bridges - Fixed, Lock, Minimum Wake Zone, Seawall
    • Body of water: KEYSTONE WATERWAY
    Lot
    • Size: 0.46 Acres
    • Features: Corner Lot
    Details
    • Additional parcels included: 412120483001
    • Parcel number: 412121352001
    • Zoning: RSF3.5
    • Special conditions: None

    Construction

    Type & style
    • Home type: SingleFamily
    • Property subtype: Single Family Residence
    Materials
    • Block, Stucco
    • Foundation: Slab
    • Roof: Shingle
    Condition
    • New construction: No
    • Year built: 2016

    Utilities & green energy

    • Sewer: Public Sewer
    • Water: Public
    • Utilities for property: BB/HS Internet Available, Electricity Connected, Sewer Connected, Water Connected

    Community & neighborhood

    Community
    • Community features: Dock, Fishing, Public Boat Ramp, Water Access, Clubhouse, Deed Restrictions, Park, Playground, Sidewalks, Tennis Court(s)
    Location
    • Region: Port Charlotte
    • Subdivision: PORT CHARLOTTE SEC 071

    HOA & financial

    HOA
    • Has HOA: Yes
    • HOA fee: $10 monthly
    • Amenities included: Clubhouse
    • Association name: DAVE CORMIER
    Other fees
    • Pet fee: $0 monthly
    Other financial information
    • Total actual rent: 0

    Other

    Other facts
    • Listing terms: Cash,Conventional,FHA
    • Ownership: Fee Simple
    • Road surface type: Asphalt

    Price history

    DateEventPrice
    5/30/2025Sold$498,000$185/sqft
    Source: Stellar MLS #D6141543 Report a problem
    5/10/2025Pending sale$498,000$185/sqft
    Source: Stellar MLS #D6141543 Report a problem
    5/6/2025Price change$498,000-9.3%$185/sqft
    Source: Stellar MLS #D6141543 Report a problem
    4/28/2025Price change$549,000-4.5%$204/sqft
    Source: Stellar MLS #D6141543 Report a problem
    4/1/2025Listed for sale$575,000-9.4%$214/sqft
    Source: Stellar MLS #D6141543 Report a problem
    8/9/2022Listing removed--
    Source: RE/MAX International Report a problem
    7/25/2022Price change$634,995-2.2%$236/sqft
    Source: Stellar MLS #C7460047 Report a problem
    5/19/2022Price change$649,000-5.8%$242/sqft
    Source: Stellar MLS #C7460047 Report a problem
    5/7/2022Listed for sale$689,000+203.3%$257/sqft
    Source: Stellar MLS #C7460047 Report a problem
    10/1/2019Listing removed$2,100$1/sqft
    Source: House Hunters Property Management LLC Report a problem
    8/27/2019Price change$2,100+5%$1/sqft
    Source: House Hunters Property Management LLC Report a problem
    12/28/2018Listed for rent$2,000$1/sqft
    Source: House Hunters Property Management LLC Report a problem
    7/31/2018Listing removed$2,000$1/sqft
    Source: House Hunters Property Management LLC Report a problem
    4/16/2018Listed for rent$2,000$1/sqft
    Source: House Hunters Property Management LLC Report a problem
    2/8/2018Listing removed$2,000$1/sqft
    Source: House Hunters Property Management LLC Report a problem
    2/17/2017Listed for rent$2,000$1/sqft
    Source: House Hunters Property Management LLC Report a problem
    1/3/2017Listing removed$227,200$85/sqft
    Source: RE/MAX PALM REALTY #C7233793 Report a problem
    12/31/2016Listed for sale$227,200$85/sqft
    Source: RE/MAX PALM REALTY #C7233793 Report a problem
    9/9/2016Sold$227,200+549.1%$85/sqft
    Source: Public Record Report a problem
    8/22/2014Sold$35,000+16.7%$13/sqft
    Source: Public Record Report a problem
    6/2/2009Sold$30,000-73.2%$11/sqft
    Source: Public Record Report a problem
    6/2/2006Sold$112,000$42/sqft
    Source: Public Record Report a problem

    Public tax history

    YearProperty taxesTax assessment
    2025$8,610 +2.6%$553,745 +2.9%
    2024$8,390 -0.1%$538,139 +3%
    2023$8,398 +0.4%$522,465 +3%
    2022$8,368 +21.6%$507,248 +40.5%
    2021$6,881 +2.8%$361,133 +4.7%
    2020$6,691 +17.8%$344,999 +18.5%
    2019$5,681 +5.3%$291,129 +0.7%
    2018$5,395 $288,984 +4%
    2017$5,395 +2.2%$277,878 +685.5%
    2016$5,281 +342.4%$35,374 +10%
    2015$1,194 +63%$32,158 +7.2%
    2014$733 $30,009

    Find assessor info on the county website

    Neighborhood: 33981

    Nearby schools

    GreatSchools rating
    Schools provided by the listing agent
    • Elementary: Myakka River Elementary
    • Middle: L.A. Ainger Middle
    • High: Lemon Bay High

    Source: Stellar MLS. This data may not be complete. We recommend contacting the local school district to confirm school assignments for this home.

    Get a cash offer in 3 minutes
    Find out how much your home could sell for in as little as 3 minutes with a no-obligation cash offer.
    Estimated market value
    $598,900
    Get a cash offer in 3 minutes
    Find out how much your home could sell for in as little as 3 minutes with a no-obligation cash offer.
    Estimated market value
    $598,900