Beautifully updated 4-bedroom, 3-bathroom home in sought-after Lake Highlands offering stylish updates and exceptional functionality throughout. The thoughtfully designed kitchen greets you with custom cabinetry, a large island ideal for gathering, and a bright breakfast area for everyday dining. Complete with Cafe appliances and abundant storage. Step outside to the covered patio—perfect for morning coffee or evening grilling. The formal dining room located at the front of the home is filled with natural light, creating an inviting space for entertaining.
Enjoy two spacious living areas—one showcasing a dramatic floor-to-ceiling fireplace and the other complete with a custom built-in for added character and storage. The sunroom with a stunning wet bar provides the perfect transition to the covered patio and backyard oasis with a sparkling pool, making indoor-outdoor living effortless.
The primary suite is a spa-like retreat featuring a floating tub, walk-in shower, and dual closets.
Three additional bedrooms offer walk-in closets and exceptional space. Two are equipped with a custom built in desk. No detail was left untouched.
Thoughtful upgrades include new windows, appliances, custom cabinetry, lighting, hardware, tile, plumbing fixtures, flooring, and more - creating a seamless blend of style and comfort. Full features list available.
With designer finishes, flexible living spaces, and outdoor oasis, this home truly has it all. Located in Lake Highlands, where nature, incredible dining, strong community, and vibrant Dallas energy come together—this one is not to be missed.
Sold
Price Unknown
9518 Windy Knoll Dr, Dallas, TX 75243
4beds
3,630sqft
Single Family Residence
Built in 1977
9,452 Square Feet Lot
$1,099,800 Zestimate®
$--/sqft
$5,494 Estimated rent
Home value
$1,099,800
$1.01M - $1.20M
$5,494/mo
Zestimate® history
Owner options
List your home for rent
$5,494/mo
Rent Zestimate®
Find your next renter with Zillow Rental Manager. Plus, with online applications, you can quickly screen prospective tenants – for free.
$5,494/mo
Rent Zestimate®
Refinance and save
Refinancing to a lower rate could help reduce your monthly payments and save thousands over the life of the loan.
Explore your selling options
Work with a Zillow partner agent
Leverage their expertise and Zillow's premium Showcase listings to get your home seen by more buyers.
Get startedList with your own agent
Get your home in front of millions of buyers by listing it on Zillow.
Learn how to do itSell it yourself
Take full control of how buyers see your home on Zillow by listing For Sale by Owner (FSBO).
List your homeWhat's special
Designer finishesNew windowsFlexible living spacesCafe appliancesOutdoor oasisAbundant storageDramatic floor-to-ceiling fireplace
Zillow last checked:
Listing updated:
Listed by:
Tonya Feckley 0706298 469-649-6576,
Coldwell Banker Apex, REALTORS 972-562-5400
Bought with:
Heather Guild
Compass RE Texas, LLC
Source: NTREIS,MLS#: 21191104
Facts & features
Interior
Bedrooms & bathrooms
- Bedrooms: 4
- Bathrooms: 3
- Full bathrooms: 3
Primary bedroom
- Features: Ceiling Fan(s), Walk-In Closet(s)
- Level: First
- Dimensions: 22 x 16
Bedroom
- Features: Built-in Features, Ceiling Fan(s)
- Level: First
- Dimensions: 14 x 12
Bedroom
- Features: Built-in Features, Ceiling Fan(s)
- Level: First
- Dimensions: 13 x 14
Bedroom
- Features: Built-in Features, Ceiling Fan(s)
- Level: First
- Dimensions: 13 x 14
Primary bathroom
- Features: Built-in Features, Double Vanity, Garden Tub/Roman Tub, Solid Surface Counters, Separate Shower
- Level: First
- Dimensions: 17 x 16
Dining room
- Level: First
- Dimensions: 16 x 12
Family room
- Features: Built-in Features, Ceiling Fan(s)
- Level: First
- Dimensions: 13 x 17
Kitchen
- Features: Breakfast Bar, Built-in Features, Eat-in Kitchen, Kitchen Island, Solid Surface Counters
- Level: First
- Dimensions: 15 x 32
Living room
- Features: Fireplace
- Level: First
- Dimensions: 20 x 21
Sunroom
- Level: First
- Dimensions: 11 x 19
Utility room
- Features: Built-in Features, Utility Room, Utility Sink
- Level: First
- Dimensions: 13 x 9
Heating
- Central, Electric
Cooling
- Central Air, Ceiling Fan(s)
Appliances
- Included: Dishwasher, Electric Oven, Gas Cooktop, Disposal, Microwave
Features
- Wet Bar, Built-in Features, Decorative/Designer Lighting Fixtures, Eat-in Kitchen, High Speed Internet, Cable TV, Vaulted Ceiling(s), Walk-In Closet(s)
- Flooring: Carpet, Ceramic Tile, Wood
- Has basement: No
- Number of fireplaces: 1
- Fireplace features: Gas Log, Gas Starter, Living Room, Masonry, Wood Burning
Interior area
- Total interior livable area: 3,630 sqft
Property
Parking
- Total spaces: 3
- Parking features: Door-Multi, Door-Single, Garage, Garage Faces Rear
- Garage spaces: 3
Features
- Levels: One
- Stories: 1
- Patio & porch: Covered
- Exterior features: Rain Gutters
- Pool features: Gunite, In Ground, Pool
- Fencing: Wood
Lot
- Size: 9,452 Square Feet
- Features: Interior Lot, Landscaped, Few Trees
Details
- Additional structures: Storage
- Parcel number: 00000820003200000
Construction
Type & style
- Home type: SingleFamily
- Architectural style: Traditional,Detached
- Property subtype: Single Family Residence
Materials
- Brick
- Foundation: Pillar/Post/Pier
- Roof: Composition
Condition
- Year built: 1977
Utilities & green energy
- Sewer: Public Sewer
- Water: Public
- Utilities for property: Sewer Available, Water Available, Cable Available
Community & HOA
Community
- Security: Smoke Detector(s)
- Subdivision: Town Creek
HOA
- Has HOA: No
Location
- Region: Dallas
Financial & listing details
- Tax assessed value: $887,710
- Annual tax amount: $20,799
- Date on market: 2/26/2026
- Cumulative days on market: 261 days
- Listing terms: Cash,Conventional,VA Loan
- Exclusions: Personal Items
Price history
| Date | Event | Price |
|---|---|---|
| 4/24/2026 | Sold | -- |
Source: NTREIS #21191104 Report a problem | ||
| 3/12/2026 | Contingent | $1,130,000$311/sqft |
Source: NTREIS #21191104 Report a problem | ||
| 2/3/2026 | Price change | $1,130,000-0.9%$311/sqft |
Source: NTREIS #21022979 Report a problem | ||
| 11/6/2025 | Price change | $1,140,000-0.9%$314/sqft |
Source: NTREIS #21022979 Report a problem | ||
| 9/26/2025 | Price change | $1,150,000-1.3%$317/sqft |
Source: NTREIS #21022979 Report a problem | ||
| 8/29/2025 | Price change | $1,165,000-0.9%$321/sqft |
Source: NTREIS #21022979 Report a problem | ||
| 8/6/2025 | Listed for sale | $1,175,000$324/sqft |
Source: NTREIS #21022979 Report a problem | ||
Public tax history
| Year | Property taxes | Tax assessment |
|---|---|---|
| 2025 | $10,944 +109% | $887,710 |
| 2024 | $5,236 +5.6% | $887,710 +2.3% |
| 2023 | $4,957 +1.7% | $868,130 +37.8% |
| 2022 | $4,873 +5.1% | $629,890 +11.9% |
| 2021 | $4,637 -2.3% | $562,740 |
| 2020 | $4,745 +9.9% | $562,740 +8.3% |
| 2019 | $4,318 +8.2% | $519,610 |
| 2018 | $3,990 -28.3% | $519,610 +12.6% |
| 2017 | $5,562 +2.7% | $461,610 +19.1% |
| 2016 | $5,419 -0.1% | $387,630 +0.6% |
| 2015 | $5,423 | $385,140 +4.6% |
| 2014 | $5,423 | $368,320 |
| 2013 | -- | -- |
| 2012 | -- | -- |
| 2011 | -- | -- |
| 2010 | -- | -- |
| 2009 | -- | -- |
| 2008 | -- | -- |
| 2007 | -- | -- |
| 2005 | -- | -- |
| 2004 | -- | -- |
| 2003 | -- | -- |
| 2002 | -- | -- |
| 2001 | -- | -- |
Find assessor info on the county website
Neighborhood: 75243
Nearby homes
- $928,8005 bd3 ba3.3k sqft9510 Windy Knoll Dr, Dallas, TX 75243Off Market

- $854,9004 bd3 ba2.8k sqft9526 Windy Knoll Dr, Dallas, TX 75243Off Market

- $916,6004 bd3 ba3.1k sqft9539 Loma Vista Dr, Dallas, TX 75243Off Market
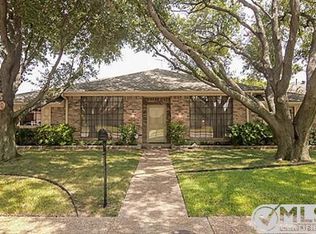
- $--4 bd3 ba3.2k sqft9533 Loma Vista Dr, Dallas, TX 75243Sold
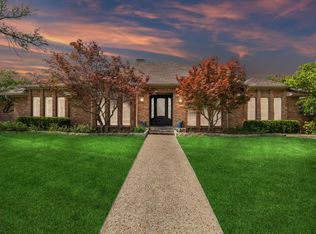
- $779,7004 bd3 ba3.3k sqft9545 Loma Vista Dr, Dallas, TX 75243Off Market
- $887,4004 bd3 ba3.4k sqft9502 Windy Knoll Dr, Dallas, TX 75243Off Market
- $789,0004 bd3 ba3k sqft9534 Windy Knoll Dr, Dallas, TX 75243Off Market
- $1,436,6004 bd3 ba4.3k sqft9509 Windy Knoll Dr, Dallas, TX 75243Off Market
Nearby schools
GreatSchools rating
- 2/10Skyview Elementary SchoolGrades: PK-5Distance: 0.4 mi
- 4/10Forest Meadow Junior High SchoolGrades: 6-8Distance: 0.4 mi
- 5/10Lake Highlands High SchoolGrades: 9-12Distance: 0.9 mi
Schools provided by the listing agent
- Elementary: Skyview
- High: Lake Highlands
- District: Richardson ISD
Source: NTREIS. This data may not be complete. We recommend contacting the local school district to confirm school assignments for this home.
Get a cash offer in 3 minutes
Find out how much your home could sell for in as little as 3 minutes with a no-obligation cash offer.
Estimated market value
$1,099,800
Get a cash offer in 3 minutes
Find out how much your home could sell for in as little as 3 minutes with a no-obligation cash offer.
Estimated market value
$1,099,800
- Texas
- Dallas County
- Dallas
- 75243
- 9518 Windy Knoll Dr
Nearby cities
Nearby neighborhoods
Nearby zip codes
Other Dallas Topics
