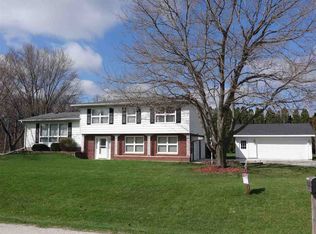
This charming three-bedroom ranch is situated in the tranquil Byron Hills Subdivision, east of Port Byron, Illinois, just across from the Byron Hills Golf Course. Its prime location places it merely a block away from a stunning 18-hole public golf course and a convenient 1 1/2 miles from the Riverdale School District (serving Pre-school through grade 12).
Gracing a level, half-acre lot are eight mature trees that offer ample shade and a splendid display of fall colors.
Meticulously cared for, this residence features an expansive attached three-car garage. The third car stall, complete with electric heating and insulation, transforms into a year-round workshop catering to mechanics and woodworking enthusiasts alike.
The residence’s windows are crafted from low-maintenance vinyl, while the hallway and all three bedrooms showcase 3/4 inch solid oak flooring. The basement boasts luxurious vinyl plank flooring and hosts a spacious finished family room, complete with a sizable gas fireplace that promises cozy winter evenings. An adjoining non-conforming 4th bedroom adds to the versatility of the space. Step through the dining room’s sliding doors onto a generously-sized 20 x 14 deck that overlooks the backyard and the adjacent wooded property. Additionally, a 12 x 22 backyard shed serves as convenient storage for your lawn care equipment and extra belongings.
Reliability during power outages is ensured by the 20kw whole-house generator, capable of supplying ample power to sustain the entire residence.
This property caters to a range of lifestyles, from young families seeking proximity to an excellent school system to retirees desiring a peaceful subdivision that allows easy walks to their golf outings.
Inclusions: Kitchen refrigerator, gas stove, microwave, basement chest freezer, water softener, large storage cabinet in basement, entertainment center in basement, window blinds, wooden picnic table/benches on patio, (Basement refrigerator, washer and dryer are negotiable).
Exclusions: Sellers’ personal property, workshop bench in third garage.
Main Finished 1,120 SqFt
Basement Finished 490 SqFt
Total Finished 1,610 SqFt
Sold for $250,000
$250,000
9519 234th St N, Port Byron, IL 61275
4beds
1,610sqft
SingleFamily
Built in 1972
-- sqft lot
$247,200 Zestimate®
$155/sqft
$1,718 Estimated rent
Home value
$247,200
$230,000 - $262,000
$1,718/mo
Zestimate® history
Owner options
List your home for rent
$1,718/mo
Rent Zestimate®
Find your next renter with Zillow Rental Manager. Plus, with online applications, you can quickly screen prospective tenants – for free.
$1,718/mo
Rent Zestimate®
Refinance and save
$1,965/mo
Est. payment
Refinancing to a lower rate could help reduce your monthly payments and save thousands over the life of the loan.
$1,965/mo
Est. payment
Explore your selling options
Work with a Zillow partner agent
Leverage their expertise and Zillow's premium Showcase listings to get your home seen by more buyers.
Get startedList with your own agent
Get your home in front of millions of buyers by listing it on Zillow.
Learn how to do itSell it yourself
Take full control of how buyers see your home on Zillow by listing For Sale by Owner (FSBO).
List your homeWhat's special
Spacious finished family roomWorkshop benchLarge storage cabinetSizable gas fireplaceBasement refrigeratorBasement chest freezerWindow blinds
Facts & features
Interior
Bedrooms & bathrooms
- Bedrooms: 4
- Bathrooms: 1
- Full bathrooms: 1
Heating
- Forced air, Gas
Cooling
- Central
Interior area
- Total interior livable area: 1,610 sqft
Property
Parking
- Total spaces: 3
- Parking features: Garage - Attached
Features
- Exterior features: Vinyl, Brick
- Has view: Yes
- View description: City
Details
- Parcel number: 0520303012
Construction
Type & style
- Home type: SingleFamily
Materials
- Roof: Shake / Shingle
Condition
- Year built: 1972
Community & HOA
Location
- Region: Port Byron
Financial & listing details
- Price per square foot: $155/sqft
- Tax assessed value: $197,094
- Annual tax amount: $4,256
Price history
| Date | Event | Price |
|---|---|---|
| 11/14/2023 | Sold | $250,000+0.1%$155/sqft |
Source: Public Record Report a problem | ||
| 8/29/2023 | Listed for sale | $249,750+399.5%$155/sqft |
Source: Owner Report a problem | ||
| 5/9/2007 | Sold | $50,000$31/sqft |
Source: Public Record Report a problem | ||
Public tax history
| Year | Property taxes | Tax assessment |
|---|---|---|
| 2025 | $4,256 +5.6% | $65,698 +6% |
| 2024 | $4,030 +19.8% | $61,979 +9% |
| 2023 | $3,364 +5.7% | $56,861 +5.6% |
| 2022 | $3,183 +3.8% | $53,846 +5.5% |
| 2021 | $3,068 -9.5% | $51,039 +1.7% |
| 2020 | $3,390 +0.1% | $50,186 +0.5% |
| 2019 | $3,386 -0.2% | $49,936 -2% |
| 2018 | $3,392 +3.9% | $50,932 +2.2% |
| 2017 | $3,263 +2.5% | $49,835 +2.5% |
| 2016 | $3,184 +11% | $48,619 +7% |
| 2015 | $2,868 | $45,438 +3.5% |
| 2014 | -- | $43,901 |
| 2013 | -- | $43,901 +0.7% |
| 2012 | -- | $43,578 +3.7% |
| 2011 | -- | $42,030 +2.1% |
| 2010 | -- | $41,154 +1% |
| 2008 | -- | $40,746 +8.6% |
| 2006 | -- | $37,510 +8.7% |
| 2005 | $1,909 +1.4% | $34,507 |
| 2004 | $1,883 +2% | $34,507 +5% |
| 2003 | $1,847 +0.6% | $32,864 |
| 2002 | $1,835 +7% | $32,864 +6.5% |
| 2001 | $1,716 +4% | $30,863 +2% |
| 2000 | $1,650 | $30,258 |
Find assessor info on the county website
Neighborhood: 61275
Nearby homes
- $201,9003 bd1 ba1.4k sqft9504 234th St N, Port Byron, IL 61275Off Market
- $289,5004 bd3 ba2k sqft9522 234th St N, Port Byron, IL 61275Off Market
- $201,4003 bd1 ba1.2k sqft9505 234th St N, Port Byron, IL 61275Off Market
- $242,1004 bd2 ba2k sqft9525 234th St N, Port Byron, IL 61275Off Market
- $203,2003 bd1 ba1k sqft9424 234th St N, Port Byron, IL 61275Off Market
- $201,7003 bd1 ba1.4k sqft23306 96th Ave N, Port Byron, IL 61275Off Market
- $231,0003 bd1 ba1.3k sqft23322 96th Ave N, Port Byron, IL 61275Off Market
- $200,8003 bd1 ba-- sqft23411 95th Ave N, Port Byron, IL 61275Off Market
Nearby schools
GreatSchools rating
- 7/10Riverdale Elementary SchoolGrades: PK-5Distance: 1.6 mi
- 8/10Riverdale Middle SchoolGrades: 6-8Distance: 1.6 mi
- 8/10Riverdale Sr High SchoolGrades: 9-12Distance: 1.6 mi
Sell for more on Zillow
Get a Zillow Showcase℠ listing at no additional cost and you could sell for .
$247,200
2% more
+$4,944
With Zillow Showcase(estimated)
$252,144
Sell for more on Zillow
Get a Zillow Showcase℠ listing at no additional cost and you could sell for .
$247,200
2% more
+$4,944
With Zillow Showcase(estimated)
$252,144
- Illinois
- Rock Island County
- Port Byron
- 61275
- 9519 234th St N
