Skip main navigation
Closed
  • $395,000

    9519 ABBY GLEN Circle, Jacksonville, FL 32257

    4beds
    1,818sqft
    Single Family Residence
    Built in 2015
    10,018 Square Feet Lot
    $394,100 Zestimate®
    $217/sqft
    $2,242 Estimated rent

    Home value

    $394,100

    $374,000 - $414,000

    $2,242/mo

    Zestimate® history
    Loading
    Loading...

    Owner options

    List your home for rent

    $2,242/mo

    Rent Zestimate®

    Find your next renter with Zillow Rental Manager. Plus, with online applications, you can quickly screen prospective tenants – for free.

    Learn more

    $2,242/mo

    Rent Zestimate®

    Refinance and save

    $3,246/mo

    Est. payment

    Refinancing to a lower rate could help reduce your monthly payments and save thousands over the life of the loan.

    See today's rates

    $3,246/mo

    Est. payment

    Explore your selling options

    Work with a Zillow partner agent

    Leverage their expertise and Zillow's premium Showcase listings to get your home seen by more buyers.

    Get started

    List with your own agent

    Get your home in front of millions of buyers by listing it on Zillow.

    Learn how to do it

    Sell it yourself

    Take full control of how buyers see your home on Zillow by listing For Sale by Owner (FSBO).

    List your home

    What's special

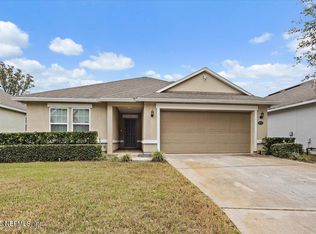
    Introducing a beautiful new listing on ABBY GLEN CIRCLE! This impeccably maintained home, built in 2015, is centrally located on a charming street where homes rarely become available. The warm, wood-cabinetry kitchen features a sizable island with pull-out shelves on all lower cabinets. It opens to a brightly lit, inviting family room. The house boasts 4 spacious bedrooms with a split floor plan, including a primary suite with a fantastic walk-in closet & a large en suite bath. The guest bath has a tub-shower. All rooms are equipped with fans, including the double-sized back patio, making it an ideal space for additional entertaining. The backyard is fully fenced, perfect for pets. The garage houses the water softener which will convey with the home, as well as the wonderful built-in cabinets. Seller is accommodating if preferred time to see the home shows unavailable.

    Zillow last checked:

    Listing updated:

    Listed by:

    ROSEMARY S JACKSON 904-728-3986,

    ONE SOTHEBY'S INTERNATIONAL REALTY 305-666-0562,

    MELANIE DAVIS 804-539-4025

    Bought with:

    TARIK YUCE, 3432268

    LA ROSA REALTY NORTH FLORIDA, LLC.

    Source: realMLS,MLS#: 2042378MLS Logo

    Facts & features

    Interior

    Bedrooms & bathrooms
    • Bedrooms: 4
    • Bathrooms: 2
    • Full bathrooms: 2
    Heating
    • Central, Electric
    Cooling
    • Central Air, Electric
    Appliances
    • Included: Dishwasher, Disposal, Electric Oven, Electric Water Heater, Induction Cooktop, Microwave, Refrigerator, Water Softener Owned
    • Laundry: Electric Dryer Hookup, In Unit, Washer Hookup
    Features
    • Ceiling Fan(s), Entrance Foyer, Kitchen Island, Pantry
    • Flooring: Wood
    Interior area
    • Total structure area: 1,818
    • Total interior livable area: 1,818 sqft

    Property

    Parking
    • Total spaces: 4
    • Parking features: Attached, Garage, Garage Door Opener
    • Attached garage spaces: 2
    • Carport spaces: 2
    • Covered spaces: 4
    Accessibility
    • Accessibility features: Central Living Area
    Features
    • Levels: One
    • Stories: 1
    • Patio & porch: Covered, Patio
    • Pool features: None
    • Fencing: Back Yard
    • Has view: Yes
    • View description: Water
    • Has water view: Yes
    • Water view: Water
    • Waterfront features: Pond
    Lot
    • Size: 10,018 Square Feet
    Details
    • Parcel number: 1491863100
    • Zoning description: Residential

    Construction

    Type & style
    • Home type: SingleFamily
    • Architectural style: Traditional
    • Property subtype: Single Family Residence
    Materials
    • Frame, Stucco
    • Roof: Shingle
    Condition
    • New construction: No
    • Year built: 2015

    Utilities & green energy

    • Sewer: Public Sewer
    • Water: Public
    • Utilities for property: Cable Available, Electricity Connected, Sewer Connected, Water Connected

    Community & HOA

    Community
    • Subdivision: Abby Glen
    HOA
    • Has HOA: Yes
    • Services included: Trash
    • HOA fee: $495 annually
    • HOA name: Abby Glen Neighborhood
    • HOA phone: 904-635-7803
    Location
    • Region: Jacksonville

    Financial & listing details

    • Price per square foot: $217/sqft
    • Tax assessed value: $303,280
    • Annual tax amount: $5,346
    • Date on market: 8/16/2024
    • Listing terms: Cash,Conventional,FHA,VA Loan
    • Road surface type: Asphalt

    Price history

    DateEventPrice
    11/21/2024Sold$395,000-3.4%$217/sqft
    Source: realMLS #2042378 Report a problem
    11/20/2024Pending sale$409,000$225/sqft
    Source: realMLS #2042378 Report a problem
    8/30/2024Price change$409,000-2.4%$225/sqft
    Source: realMLS #2042378 Report a problem
    8/16/2024Listed for sale$418,900+73.7%$230/sqft
    Source: realMLS #2042378 Report a problem
    10/1/2015Sold$241,200$133/sqft
    Source: Public Record Report a problem

    Public tax history

    YearProperty taxesTax assessment
    2024$5,530 +3.4%$294,580 +10%
    2023$5,347 +17.1%$267,800 +10%
    2022$4,565 +11.8%$243,455 +10%
    2021$4,085 +5.6%$221,323 +6.5%
    2020$3,869 +0.2%$207,724 +1.7%
    2019$3,860 +4.6%$204,227 +5.8%
    2018$3,692 $193,076 -2.2%
    2017$3,692 -3.1%$197,427 -0.2%
    2016$3,811 -1.8%$197,745 +280.3%
    2015$3,883 $52,000
    Find assessor info on the county website

    Neighborhood: Sunbeam

    Nearby schools

    GreatSchools rating
    Get a cash offer in 3 minutes
    Find out how much your home could sell for in as little as 3 minutes with a no-obligation cash offer.
    Estimated market value
    $394,100
    Get a cash offer in 3 minutes
    Find out how much your home could sell for in as little as 3 minutes with a no-obligation cash offer.
    Estimated market value
    $394,100