Skip main navigation
Off market
  • $305,100

    9519 Chapmans Blvd, Fort Wayne, IN 46835

    3beds
    1,502sqft
    SingleFamily
    Built in 2006
    0.25 Acres Lot
    $305,100 Zestimate®
    $203/sqft
    $1,960 Estimated rent

    Home value

    $305,100

    $290,000 - $320,000

    $1,960/mo

    Zestimate® history
    Loading
    Loading...

    Owner options

    List your home for rent

    $1,960/mo

    Rent Zestimate®

    Find your next renter with Zillow Rental Manager. Plus, with online applications, you can quickly screen prospective tenants – for free.

    Learn more

    $1,960/mo

    Rent Zestimate®

    Refinance and save

    $1,881/mo

    Est. payment

    Refinancing to a lower rate could help reduce your monthly payments and save thousands over the life of the loan.

    See today's rates

    $1,881/mo

    Est. payment

    Explore your selling options

    Work with a Zillow partner agent

    Leverage their expertise and Zillow's premium Showcase listings to get your home seen by more buyers.

    Get started

    List with your own agent

    Get your home in front of millions of buyers by listing it on Zillow.

    Learn how to do it

    Sell it yourself

    Take full control of how buyers see your home on Zillow by listing For Sale by Owner (FSBO).

    List your home

    What's special

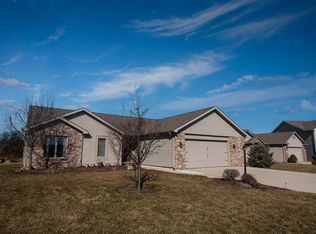
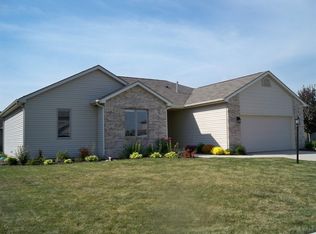
    Immaculately maintained Custom Ranch with a great location in NE Ft Wayne. On the outside is Excellent Landscaping and a 700 sq ft spacious patio area. Kitchen is fully equipped with Custom Grabill Cabinets, Ceramic Tile Flooring, Tile Back-splash and Stainless Steel Appliances (all remain), Newer Sink, Faucet and Countertops. The Main Bedroom Suite has a Trey Ceiling, Custom Tile Shower With Dual Shower Heads, Dual Vanity and Spacious 8x7 Closet. Very nice Great Room with Cathedral Ceiling, Trapezoid Windows and Gas Fireplace. Quality Built home with Andersen Windows, Neutral Decor and Curb Appeal galore! Move in Ready Home!

    This property is off market, which means it's not currently listed for sale or rent on Zillow. This may be different from what's available on other websites or public sources.

    Facts & features

    Interior

    Bedrooms & bathrooms
    • Bedrooms: 3
    • Bathrooms: 2
    • Full bathrooms: 2
    Heating
    • Other
    Cooling
    • Central
    Features
    • Basement: None
    Interior area
    • Total interior livable area: 1,502 sqft

    Property

    Parking
    • Parking features: Garage - Attached
    Lot
    • Size: 0.25 Acres
    Details
    • Parcel number: 020812170004000063

    Construction

    Type & style
    • Home type: SingleFamily
    • Architectural style: Ranch
    Materials
    • masonry
    • Roof: Asphalt
    Condition
    • Year built: 2006

    Utilities & green energy

    • Sewer: City

    Community & neighborhood

    Location
    • Region: Fort Wayne

    HOA & financial

    HOA
    • Has HOA: Yes
    • HOA fee: $22 monthly

    Other

    Other facts
    • Sale/Rent: For Sale
    • AMENITIES: Ceiling Fan(s), Breakfast Bar, Garage Door Opener, Patio Open, Closet(s) Walk-in, Disposal, Landscaped, Ceiling-Cathedral, Twin Sink Vanity, Alarm System-Security, Attic Storage, Stand Up Shower, Great Room, Ceiling-Tray, Built-In Speaker System, Foyer Entry, Custom Cabinetry, Dryer Hook Up Gas/Elec, Range/Oven Hk Up Gas/Elec
    • COOLING: Central Air
    • EXTERIOR: Vinyl, Brick
    • FLOORING: Carpet, Vinyl, Tile
    • HEATING/FUEL: Forced Air, Gas
    • 3rd Bdrm Level: Main
    • Kitchen Level: Main
    • 1st Bdrm Level: Main
    • 2nd Bdrm Level: Main
    • Style: One Story
    • Platted Y/N: Yes
    • Laundry Level: Main
    • Show Comments on Internet: Yes
    • Fireplace Y/N: Yes
    • Dining Rm Level: Main
    • Garage Type: Attached
    • Water Utility: City
    • Sewer: City
    • ARCHITECTURAL STYLE: Ranch
    • BASEMENT/FOUNDATION: Slab
    • LOCATION: City/Town/Suburb
    • Assoc. Dues Frequency: Annually
    • DRIVEWAY: Concrete
    • FIREPLACE: Living/Great Rm
    • LOT DESCRIPTION: Cul-De-Sac
    • ROOF MATERIAL: Asphalt, Dimensional Shingles
    • Off Street Parking Y/N: Yes
    • Assoc. Restrictions Y/N: Yes
    • Association ID: Upstate Alliance of REALTORS
    • Township: St Joe
    • Subdivision: Chapman's Bridge

    Price history

    DateEventPrice
    12/21/2016Sold$176,900-1.7%$118/sqft
    Source: Agent Provided Report a problem
    11/9/2016Listed for sale$179,900$120/sqft
    Source: Mike Thomas Associates, Inc. #201651166 Report a problem

    Public tax history

    YearProperty taxesTax assessment
    2025$1,774 +11.4%$280,800 +10.8%
    2024$1,592 +8%$253,500 +5.3%
    2023$1,475 +7.8%$240,800 +13.9%
    2022$1,368 +7%$211,400 +10.9%
    2021$1,278 +10.5%$190,700 +6.8%
    2020$1,157 -5%$178,500 +10.2%
    2019$1,218 -2.2%$162,000 -2.6%
    2018$1,245 -31.6%$166,300 +1.8%
    2017$1,821 +52.5%$163,400 +6%
    2016$1,194 +8.7%$154,100 +3.1%
    2014$1,099 +0.9%$149,400 -0.3%
    2013$1,089 +2.2%$149,800 -1.4%
    2011$1,066 $151,900 +12.4%
    2010-- $135,100 -7%
    2007-- $145,300 +145200%
    2005-- $100

    Find assessor info on the county website

    Neighborhood: 46835

    Nearby schools

    GreatSchools rating
    Get pre-qualified for a loan
    At Zillow Home Loans, we can pre-qualify you in as little as 5 minutes with no impact to your credit score.

    An equal housing lender. NMLS #10287.

    Sell for more on Zillow
    Get a Zillow Showcase℠ listing at no additional cost and you could sell for .
    $305,100
    2% more
    +$6,102
    With Zillow Showcase(estimated)
    $311,202