Skip main navigation
Pending
  • Price cut: $50K (5/4)
    $1,250,000

    9519 Clubhouse Cir, Magnolia, TX 77354

    4beds
    5,159sqft
    : 
    Loading
    Get pre-qualified
    Single Family Residence
    Built in 2002
    1.07 Acres Lot
    $1,197,100 Zestimate®
    $242/sqft
    $79/mo HOA

    What's special

    Golf course viewsStainless steel appliancesGated private drivewayKitchen includes abundant storage
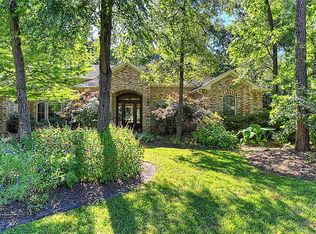
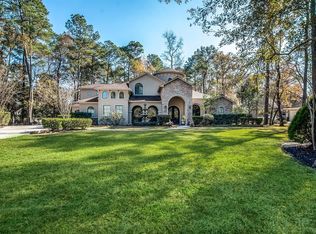

    Welcome to this beautifully maintained and inviting family residence, accessed by your own gated private driveway. This 5,000+ sq ft home is designed for entertaining, this home features spacious living areas and a wall of windows overlooking the tranquil backyard with a resort like pool/spa (2024) creating a seamless indoor-outdoor experience. Ideally situated with a pond just beyond the back gate and golf course views, the setting offers both privacy and scenic beauty. The kitchen includes abundant storage, stainless steel appliances, and a large breakfast bar open to the dining and living spaces. Downstairs you will find an expansive primary suite with luxury ensuite bath, along with a secondary bedroom and full bathroom, ideal for guests or multigenerational living. Upstairs, you will find flex space to fit your needs, along with two spacious bedrooms and a full jack and jill bath. Enjoy refined living and truly feel at home! See features sheet for full list of updates.
    108 days
    |
    318
    |
    12
    |

    Zillow last checked:

    Listing updated:

    Listed by:

    Leigh Anne Pierce TREC #0754716 832-414-0755,

    Better Homes and Gardens Real Estate Gary Greene - The Woodlands

    Source: HAR,MLS#: 58173881MLS Logo

      Facts & features

      Interior

      Bedrooms & bathrooms
      • Bedrooms: 4
      • Bathrooms: 4
      • Full bathrooms: 4
      Heating
      • Natural Gas
      Cooling
      • Electric
      Appliances
      • Included: Disposal, Double Oven, Microwave, Gas Cooktop, Dishwasher
      Features
      • Crown Molding, High Ceilings
      • Flooring: Carpet, Tile
      • Number of fireplaces: 2
      • Fireplace features: Gas Log
      Interior area
      • Total structure area: 5,159
      • Total interior livable area: 5,159 sqft
      Video & virtual tour

      Property

      Parking
      • Total spaces: 5
      • Parking features: Driveway Gate, Attached, Oversized, Porte-Cochere, Attached Carport
      • Attached garage spaces: 3
      • Carport spaces: 2
      • Covered spaces: 5
      Features
      • Stories: 2
      • Patio & porch: Covered, Patio/Deck
      • Exterior features: Sprinkler System
      • Has private pool: Yes
      • Pool features: Pool/Spa Combo
      • Has spa: Yes
      • Spa features: Spa/Hot Tub
      • Fencing: Full
      • On waterfront: Yes
      • Waterfront features: Pond
      Lot
      • Size: 1.07 Acres
      • Features: Near Golf Course, Subdivided, Waterfront, 1 Up to 2 Acres
      Details
      • Parcel number: 67910515500

      Construction

      Type & style
      • Home type: SingleFamily
      • Architectural style: Traditional
      • Property subtype: Single Family Residence
      Materials
      • Brick
      • Foundation: Slab
      • Roof: Composition
      Condition
      • New construction: No
      • Year built: 2002

      Utilities & green energy

      • Sewer: Septic Tank
      • Water: Water District

      Community & HOA

      Community
      • Subdivision: Lake Windcrest
      HOA
      • Has HOA: Yes
      • Amenities included: Clubhouse, Golf Course, Park, Playground
      • HOA fee: $950 annually
      Location
      • Region: Magnolia

      Financial & listing details

      • Price per square foot: $242/sqft
      • Tax assessed value: $1,010,000
      • Annual tax amount: $15,966
      • Date on market: 4/4/2026
      • Listing terms: Cash,Conventional,VA Loan

        Estimated market value

        $1,197,100

        $1.14M - $1.26M

        $4,749/mo

        Price history

        DateEventPrice
        7/9/2026Pending sale$1,250,000$242/sqft
        Source: HAR #58173881 Report a problem
        5/4/2026Price change$1,250,000-3.8%$242/sqft
        Source: HAR #58173881 Report a problem
        4/4/2026Listed for sale$1,300,000+30.7%$252/sqft
        Source: HAR #58173881 Report a problem
        4/10/2023Listing removed--
        Source: HAR #4379311 Report a problem
        2/24/2023Pending sale$995,000$193/sqft
        Source: HAR #4379311 Report a problem
        2/20/2023Sold--
        Source: Agent Provided Report a problem
        8/29/2022Listed for sale$995,000-9.5%$193/sqft
        Source: HAR #4379311 Report a problem
        8/28/2022Listing removed--
        Source: HAR #70418924 Report a problem
        8/15/2022Listed for sale$1,100,000+18.9%$213/sqft
        Source: HAR #70418924 Report a problem
        6/21/2021Listing removed--
        Source: RE/MAX International Report a problem
        5/20/2021Pending sale$925,000$179/sqft
        Source: HAR #9153706 Report a problem
        4/23/2021Listed for sale$925,000+16.4%$179/sqft
        Source: HAR #9153706 Report a problem
        11/10/2017Listing removed$795,000$154/sqft
        Source: Blake Wilcox Properites, LLC #23016013 Report a problem
        10/12/2017Pending sale$795,000$154/sqft
        Source: Blake Wilcox Properites, LLC #23016013 Report a problem
        8/9/2017Listed for sale$795,000-10.7%$154/sqft
        Source: Blake Wilcox Properites, LLC #23016013 Report a problem
        6/5/2017Listing removed$889,900$172/sqft
        Source: Drakewood Realty #43140666 Report a problem
        5/27/2017Listed for sale$889,900-13.4%$172/sqft
        Source: Drakewood Realty #43140666 Report a problem
        10/7/2015Listing removed$1,028,000$199/sqft
        Source: Drakewood Realty #90416648 Report a problem
        6/21/2015Price change$1,028,000+2.9%$199/sqft
        Source: Drakewood Realty #90416648 Report a problem
        5/11/2015Listed for sale$999,000$194/sqft
        Source: Drakewood Realty #90416648 Report a problem
        10/18/2004Sold--
        Source: Public Record Report a problem

        Public tax history

        YearProperty taxesTax assessment
        2025$15,966 0%$1,010,000 +2%
        2024$15,970 +140%$990,000 -2.7%
        2023$6,654 $1,017,500 +7.3%
        2022-- $948,540 +29.7%
        2021$10,652 -0.4%$731,510 +3%
        2020$10,694 -0.1%$710,300 +0.3%
        2019$10,700 -14.3%$708,260 +7%
        2018$12,493 +1.7%$661,750 -5%
        2017$12,280 -2.7%$696,300 +10%
        2016$12,622 +1.1%$633,000 -0.2%
        2015$12,487 $634,150 +7.1%
        2014$12,487 $592,210 +2.5%
        2013-- $577,490 +10%
        2012-- $524,990 -3.2%
        2011-- $542,200
        2010-- $542,200
        2009-- $542,200
        2008-- $542,200 +6.8%
        2007-- $507,810 +12.5%
        2006-- $451,250 -11.3%
        2005-- $508,770 +14.8%
        2004-- $443,280 +28.3%
        2003-- $345,410 +489.1%
        2002-- $58,630 +22.2%
        2001-- $47,970
        Find assessor info on the county website

        Monthly payment

        Est. payment

        Payment breakdown

        Explore the cost of this home by adjusting the details. Changes won't be saved.
        All calculations are estimates and provided by Zillow, Inc. for informational purposes only. Actual amounts may vary.
        HOA fees may include property taxes on listings classified as Co-Ops. Contact the listing agent and/or owner for fee details.
        Mortgage interest rates are dependent on a number of factors, including credit score, down payment, and repayment length. Interest rate data provided by Zillow Group Marketplace, Inc. as of 1/1/1970 from various mortgage lenders with which we have lead or other similar arrangements; the Estimated Payment is an average of those rates.
        See how much you could borrow to make a competitive offer.

        Climate risks

        Neighborhood: 77354

        Getting around

        25 / 100
        Car-Dependent
        32 / 100
        Somewhat Bikeable

        Nearby schools

        GreatSchools rating
        Schools provided by the listing agent
        • Elementary: Bear Branch Elementary School (Magnolia)
        • Middle: Magnolia Parkway Junior High
        • High: Magnolia High School

        Source: HAR. This data may not be complete. We recommend contacting the local school district to confirm school assignments for this home.

        A local agent can set up tours, give advice and negotiate with sellers.

        Browse local experts

        Similar homes