This Crestwood charmer is a perfect blend of comfort and convenience, 9519 Eudora is near a cul-de-sac within the highly sought-after Lindbergh School District. Boasting three bedrooms and two bathrooms, it offers ample space for families or those who love to entertain. The updated kitchen is a chef's delight, featuring elegant granite countertops and a newly added sliding door that opens to a delightful patio, perfect for outdoor gatherings. Inside, you'll find beautiful hardwood floors and a lovely dining/living room combo that creates an inviting atmosphere. The finished basement comes complete with a full bathroom, adding extra functionality to the home. Located near Whitecliff and Crestwood parks, as well as Grants Farm and Grants Trail, this home offers easy access to outdoor recreation and leisure activities or enjoy quality time in your own fenced yard! Don't miss this one!
Closed
Listed by: RE/MAX Results • Beth A Smith • Contact: 314-406-4741
Bought with: Century 21- The Advantage RE
Price Unknown
9519 Eudora Ct, Saint Louis, MO 63126
3beds
1,957sqft
Single Family Residence
Built in 1955
7,492 Square Feet Lot
$325,400 Zestimate®
$--/sqft
$2,325 Estimated rent
Home value
$325,400
$306,000 - $348,000
$2,325/mo
Zestimate® history
Owner options
List your home for rent
$2,325/mo
Rent Zestimate®
Find your next renter with Zillow Rental Manager. Plus, with online applications, you can quickly screen prospective tenants – for free.
$2,325/mo
Rent Zestimate®
Refinance and save
Refinancing to a lower rate could help reduce your monthly payments and save thousands over the life of the loan.
Explore your selling options
Work with a Zillow partner agent
Leverage their expertise and Zillow's premium Showcase listings to get your home seen by more buyers.
Get startedList with your own agent
Get your home in front of millions of buyers by listing it on Zillow.
Learn how to do itSell it yourself
Take full control of how buyers see your home on Zillow by listing For Sale by Owner (FSBO).
List your homeWhat's special
Fenced yardFinished basementElegant granite countertopsNear a cul-de-sacBeautiful hardwood floorsTwo bathroomsUpdated kitchen
Zillow last checked:
Listing updated:
Listed by:
Beth A Smith 314-406-4741,
RE/MAX Results
Bought with:
Nicholas J Albright, 2015033658
Century 21- The Advantage RE
Source: MARIS,MLS#: 24065248 Originating MLS: Southern Gateway Association of REALTORS
Originating MLS: Southern Gateway Association of REALTORSFacts & features
Interior
Bedrooms & bathrooms
- Bedrooms: 3
- Bathrooms: 2
- Full bathrooms: 2
- Main level bathrooms: 1
- Main level bedrooms: 3
Bedroom
- Features: Floor Covering: Wood, Wall Covering: Some
- Level: Main
- Area: 99
- Dimensions: 11x9
Bedroom
- Features: Floor Covering: Wood, Wall Covering: Some
- Level: Main
- Area: 100
- Dimensions: 10x10
Primary bathroom
- Features: Floor Covering: Wood, Wall Covering: Some
- Level: Main
- Area: 140
- Dimensions: 14x10
Bathroom
- Level: Main
Bathroom
- Level: Lower
Dining room
- Features: Floor Covering: Wood, Wall Covering: Some
- Level: Main
- Area: 110
- Dimensions: 11x10
Family room
- Features: Floor Covering: Carpeting
- Level: Lower
Kitchen
- Features: Floor Covering: Ceramic Tile, Wall Covering: Some
- Level: Main
- Area: 220
- Dimensions: 20x11
Living room
- Features: Floor Covering: Wood, Wall Covering: Some
- Level: Main
- Area: 208
- Dimensions: 16x13
Heating
- Forced Air, Natural Gas
Cooling
- Ceiling Fan(s), Central Air, Electric
Appliances
- Included: Dishwasher, Disposal, Gas Cooktop, Microwave, Gas Range, Gas Oven, Stainless Steel Appliance(s), Gas Water Heater
Features
- Dining/Living Room Combo, Breakfast Room, Eat-in Kitchen, Granite Counters, Pantry, Solid Surface Countertop(s), High Speed Internet
- Flooring: Carpet, Hardwood
- Doors: Panel Door(s)
- Windows: Insulated Windows, Tilt-In Windows
- Basement: Full,Partially Finished,Concrete,Sump Pump
- Has fireplace: No
- Fireplace features: Recreation Room
Interior area
- Total structure area: 1,957
- Total interior livable area: 1,957 sqft
- Finished area above ground: 1,017
- Finished area below ground: 940
Property
Parking
- Parking features: Additional Parking, Off Street, Tandem
Features
- Levels: One
- Patio & porch: Patio
Lot
- Size: 7,492 Square Feet
- Dimensions: 60 x 125 x 60 x 125
- Features: Cul-De-Sac, Level, Near Public Transit
Details
- Parcel number: 25L120780
- Special conditions: Standard
Construction
Type & style
- Home type: SingleFamily
- Architectural style: Traditional,Ranch
- Property subtype: Single Family Residence
Materials
- Brick, Vinyl Siding
Condition
- Year built: 1955
Utilities & green energy
- Sewer: Public Sewer
- Water: Public
Community & HOA
Community
- Subdivision: Yorkshire Estates 2
Location
- Region: Saint Louis
Financial & listing details
- Tax assessed value: $276,300
- Annual tax amount: $2,850
- Date on market: 10/16/2024
- Cumulative days on market: 36 days
- Listing terms: Cash,Conventional,FHA,VA Loan
- Ownership: Private
- Road surface type: Concrete
Price history
| Date | Event | Price |
|---|---|---|
| 11/21/2024 | Sold | -- |
Source:  MARIS #24065248 Report a problem MARIS #24065248 Report a problem | ||
| 10/20/2024 | Contingent | $269,900$138/sqft |
Source: MARIS #24065248 Report a problem | ||
| 10/16/2024 | Listed for sale | $269,900+34.9%$138/sqft |
Source: MARIS #24065248 Report a problem | ||
| 11/22/2019 | Sold | -- |
Source: MARIS #19073522 Report a problem | ||
| 10/24/2019 | Pending sale | $200,000$102/sqft |
Source: Realty Executives of St. Louis #19073522 Report a problem | ||
| 10/14/2019 | Listed for sale | $200,000$102/sqft |
Source: Realty Executives of St. Louis #19073522 Report a problem | ||
| 10/14/2019 | Pending sale | $200,000$102/sqft |
Source: Realty Executives of St. Louis #19073522 Report a problem | ||
| 10/3/2019 | Price change | $200,000-7%$102/sqft |
Source: Realty Executives of St. Louis #19073522 Report a problem | ||
| 9/30/2019 | Listed for sale | $215,000+17.8%$110/sqft |
Source: Realty Executives of St. Louis #19073522 Report a problem | ||
| 9/24/2017 | Listing removed | $182,500$93/sqft |
Source: Keller Williams Realty West Partners #17058569 Report a problem | ||
| 8/10/2017 | Price change | $182,500-1.4%$93/sqft |
Source: Keller Williams Realty West Partners #17058569 Report a problem | ||
| 7/21/2017 | Listed for sale | $185,000+5.8%$95/sqft |
Source: Keller Williams Realty West Partners #17058569 Report a problem | ||
| 5/19/2015 | Sold | -- |
Source: Public Record Report a problem | ||
| 4/8/2015 | Price change | $174,900-2.8%$89/sqft |
Source: Coldwell Banker Gundaker - Highway 94 @ Mid Rivers #15016345 Report a problem | ||
| 4/1/2015 | Price change | $179,900-2.7%$92/sqft |
Source: Coldwell Banker Gundaker - Highway 94 @ Mid Rivers #15016345 Report a problem | ||
| 3/27/2015 | Listed for sale | $184,900+47.9%$94/sqft |
Source: Coldwell Banker Gundaker - Highway 94 @ Mid Rivers #15016345 Report a problem | ||
| 6/24/2010 | Sold | -- |
Source: Public Record Report a problem | ||
| 6/17/2010 | Listed for sale | $125,000$64/sqft |
Source: Visual Tour #10010960 Report a problem | ||
| 5/14/2010 | Listing removed | $125,000$64/sqft |
Source: Platinum Realty Group, LLC #10010960 Report a problem | ||
| 4/23/2010 | Price change | $125,000-3.8%$64/sqft |
Source: Platinum Realty Group, LLC #10010960 Report a problem | ||
| 4/11/2010 | Price change | $129,900-7.1%$66/sqft |
Source: Platinum Realty Group, LLC #10010960 Report a problem | ||
| 3/24/2010 | Price change | $139,900-6%$71/sqft |
Source: Platinum Realty Group, LLC #10010960 Report a problem | ||
| 2/27/2010 | Listed for sale | $148,900$76/sqft |
Source: Platinum Realty Group, LLC #10010960 Report a problem | ||
Public tax history
| Year | Property taxes | Tax assessment |
|---|---|---|
| 2025 | $3,566 +15.7% | $52,500 +18.5% |
| 2024 | $3,083 +8.2% | $44,290 |
| 2023 | $2,850 +6.7% | $44,290 +19.8% |
| 2022 | $2,671 +9.7% | $36,960 |
| 2021 | $2,435 -0.8% | $36,960 +2.9% |
| 2020 | $2,454 +7.2% | $35,930 |
| 2019 | $2,289 | $35,930 +18% |
| 2018 | $2,289 | $30,440 |
| 2017 | $2,289 +1.1% | $30,440 +16.2% |
| 2016 | $2,265 +17.5% | $26,200 |
| 2015 | $1,928 | $26,200 +2.6% |
| 2014 | $1,928 +0.9% | $25,530 |
| 2013 | $1,910 | $25,530 +1.3% |
| 2012 | -- | $25,210 |
| 2011 | -- | $25,210 -11.7% |
| 2010 | $1,704 +4.4% | $28,540 |
| 2009 | $1,632 -8.5% | $28,540 -7.7% |
| 2008 | $1,785 +26.2% | $30,930 |
| 2007 | $1,415 | $30,930 +27.4% |
| 2006 | $1,415 +2.4% | $24,280 |
| 2005 | $1,382 | $24,280 +24.1% |
| 2003 | -- | $19,570 +3.8% |
| 2002 | $1,026 +28.2% | $18,860 |
| 2001 | $800 | $18,860 |
Find assessor info on the county website
Neighborhood: 63126
Nearby homes
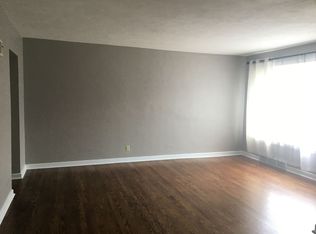
- $284,4003 bd2 ba1k sqft9515 Eudora Ct, Saint Louis, MO 63126Off Market
- $216,8002 bd1 ba890 sqft9523 Eudora Ct, Saint Louis, MO 63126Off Market
- $324,8003 bd2 ba1k sqft9511 Eudora Ct, Saint Louis, MO 63126Off Market
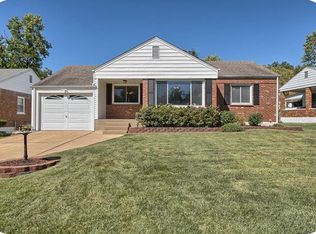
- $--2 bd2 ba1.4k sqft9518 Crain Ct, Saint Louis, MO 63126Sold
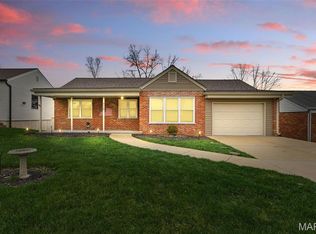
- $278,8002 bd2 ba1k sqft9514 Crain Ct, Saint Louis, MO 63126Off Market
- $251,2002 bd1 ba890 sqft9522 Crain Ct, Saint Louis, MO 63126Off Market
- $244,6002 bd1 ba890 sqft9510 Crain Ct, Saint Louis, MO 63126Off Market
- $339,9003 bd2 ba2k sqft9518 Eudora Ct, Saint Louis, MO 63126Off Market
Nearby schools
GreatSchools rating
- 9/10Long Elementary SchoolGrades: K-5Distance: 0.6 mi
- 6/10Truman Middle SchoolGrades: 6-8Distance: 1.2 mi
- 9/10Lindbergh Sr. High SchoolGrades: 9-12Distance: 1.8 mi
Schools provided by the listing agent
- Elementary: Long Elem.
- Middle: Truman Middle School
- High: Lindbergh Sr. High
Source: MARIS. This data may not be complete. We recommend contacting the local school district to confirm school assignments for this home.
Get a cash offer in 3 minutes
Find out how much your home could sell for in as little as 3 minutes with a no-obligation cash offer.
Estimated market value
$325,400
Get a cash offer in 3 minutes
Find out how much your home could sell for in as little as 3 minutes with a no-obligation cash offer.
Estimated market value
$325,400
- Missouri
- Saint Louis County
- Crestwood
- 63126
- 9519 Eudora Ct
Nearby cities
Nearby zip codes
Other Crestwood Topics
