One of Wauwatosa's most coveted streets sets the stage for this spacious center-entrance Colonial. The main level features a large living room with gas fireplace and hardwood floors, flowing into a vaulted family room overlooking the backyard. Open to the dining area and updated kitchen, it's ideal for everyday living and entertaining. An office and half bath complete the main level. Upstairs, the primary suite offers a private bath with dual access from a second bedroom, plus three additional bedrooms and full bath. Pull-down attic provides abundant storage, including a cedar closet. Lower-level rec room is perfect for play. Patio and 2-1/2 car garage with separate storage room complete the exterior.
Contingent
Price cut: $60.1K (9/25)
$739,900
9519 Harding BOULEVARD, Wauwatosa, WI 53226
4beds
3,005sqft
Single Family Residence
Built in 1940
7,840 Square Feet Lot
$770,400 Zestimate®
$246/sqft
$-- HOA
What's special
- 30 days
- 1,029
- 69
Zillow last checked:
Listing updated:
Listed by:
Lisa Gollwitzer PropertyInfo@shorewest.com,
Shorewest Realtors, Inc.
Source: WIREX MLS,MLS#: 1978830 Originating MLS: Metro MLS
Originating MLS: Metro MLSFacts & features
Interior
Bedrooms & bathrooms
- Bedrooms: 4
- Bathrooms: 3
- Full bathrooms: 2
- 1/2 bathrooms: 1
Primary bedroom
- Level: Upper
- Area: 238
- Dimensions: 17 x 14
Bedroom 2
- Level: Upper
- Area: 196
- Dimensions: 14 x 14
Bedroom 3
- Level: Upper
- Area: 130
- Dimensions: 13 x 10
Bedroom 4
- Level: Upper
- Area: 154
- Dimensions: 14 x 11
Bathroom
- Features: Tub Only, Dual Entry Off Master Bedroom, Master Bedroom Bath: Walk-In Shower, Shower Over Tub
Dining room
- Level: Main
- Area: 238
- Dimensions: 17 x 14
Family room
- Level: Main
- Area: 288
- Dimensions: 18 x 16
Kitchen
- Level: Main
- Area: 187
- Dimensions: 11 x 17
Living room
- Level: Main
- Area: 336
- Dimensions: 24 x 14
Office
- Level: Main
- Area: 143
- Dimensions: 13 x 11
Heating
- Natural Gas, Forced Air
Cooling
- Central Air
Appliances
- Included: Cooktop, Dishwasher, Disposal, Dryer, Microwave, Oven, Refrigerator, Washer
Features
- Flooring: Wood
- Basement: Block,Full,Partially Finished,Radon Mitigation System
Interior area
- Total structure area: 3,005
- Total interior livable area: 3,005 sqft
- Finished area above ground: 2,763
- Finished area below ground: 242
Video & virtual tour
Property
Parking
- Total spaces: 2.5
- Parking features: Garage Door Opener, Detached, 2 Car
- Garage spaces: 2.5
Features
- Levels: Two
- Stories: 2
- Patio & porch: Patio
Lot
- Size: 7,840 Square Feet
- Dimensions: 55 x 140
- Features: Sidewalks
Details
- Parcel number: 334026600
- Zoning: AA Sing
Construction
Type & style
- Home type: SingleFamily
- Architectural style: Colonial
- Property subtype: Single Family Residence
Materials
- Brick, Brick/Stone, Wood Siding
Condition
- 21+ Years
- New construction: No
- Year built: 1940
Utilities & green energy
- Sewer: Public Sewer
- Water: Public
Community & HOA
Community
- Subdivision: Swan Park
Location
- Region: Wauwatosa
- Municipality: Wauwatosa
Financial & listing details
- Price per square foot: $246/sqft
- Tax assessed value: $870,600
- Annual tax amount: $15,188
- Date on market: 9/10/2026
- Inclusions: Wall Oven, Down Draft Stove Top, Dishwasher, Microwave, Refrigerator, Washer, Dryer, Treadmill, Elliptical In Basement, Playset In Backyard
Estimated market value
$770,400
$732,000 - $809,000
$3,321/mo
Price history
| Date | Event | Price |
|---|---|---|
| 9/26/2026 | Contingent | $739,900$246/sqft |
Source:  WIREX MLS #1978830 Report a problem WIREX MLS #1978830 Report a problem | ||
| 9/25/2026 | Price change | $739,900-7.5%$246/sqft |
Source: WIREX MLS #1978830 Report a problem | ||
| 9/21/2026 | Price change | $799,999-4.8%$266/sqft |
Source: WIREX MLS #1978830 Report a problem | ||
| 9/13/2026 | Price change | $840,000-2.3%$280/sqft |
Source: WIREX MLS #1978830 Report a problem | ||
| 9/10/2026 | Listed for sale | $859,900+43.3%$286/sqft |
Source: WIREX MLS #1978830 Report a problem | ||
| 9/25/2020 | Sold | $600,000+98.7%$200/sqft |
Source: Public Record Report a problem | ||
| 7/13/2000 | Sold | $302,000$100/sqft |
Source: Public Record Report a problem | ||
Public tax history
| Year | Property taxes | Tax assessment |
|---|---|---|
| 2025 | $15,419 +32.7% | $870,600 +67.9% |
| 2024 | $11,617 +5.3% | $518,400 |
| 2023 | $11,036 -1.8% | $518,400 |
| 2022 | $11,238 +1.6% | $518,400 +9.7% |
| 2021 | $11,066 | $472,700 |
| 2020 | $11,066 -1.4% | $472,700 |
| 2019 | $11,226 +2.9% | $472,700 +9.8% |
| 2018 | $10,907 +7.6% | $430,400 |
| 2017 | $10,140 | $430,400 |
| 2016 | $10,140 +1.5% | $430,400 |
| 2015 | $9,986 -0.3% | $430,400 |
| 2014 | $10,013 +1.2% | $430,400 -1.9% |
| 2012 | $9,899 +3.6% | $438,800 |
| 2011 | $9,556 +0.3% | $438,800 |
| 2010 | $9,526 +3.3% | $438,800 |
| 2009 | $9,223 +3.8% | $438,800 |
| 2008 | $8,888 +1.1% | $438,800 |
| 2007 | $8,789 +3.9% | $438,800 |
| 2006 | $8,460 +1.6% | $438,800 +37.4% |
| 2005 | $8,326 +4% | $319,300 |
| 2004 | $8,008 +1.8% | $319,300 |
| 2003 | $7,868 +4.9% | $319,300 |
| 2002 | $7,499 -1.3% | $319,300 +32.3% |
| 2001 | $7,601 +6.5% | $241,400 +3.1% |
| 2000 | $7,138 +4% | $234,200 |
| 1999 | $6,867 | $234,200 |
Find assessor info on the county website
Monthly payment
Est. payment
Payment breakdown
Explore the cost of this home by adjusting the details. Changes won't be saved.Climate risks
Neighborhood: Swan Park
Nearby schools
Schools provided by the listing agent
- Elementary: Mckinley
- Middle: Whitman
- High: Wauwatosa West
- District: Wauwatosa
Source: WIREX MLS. This data may not be complete. We recommend contacting the local school district to confirm school assignments for this home.

Similar homes
- $749,0004 bd3 ba2.9k sqft2604 N 89th STREET, Wauwatosa, WI 53226Active
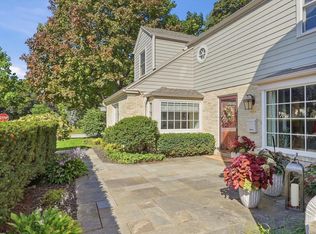 MLS ID #1980403, Laurie Flatt. WIREX MLS
 - $850,0003 bd3 ba3.1k sqft2263 Ludington AVENUE, Wauwatosa, WI 53226Active
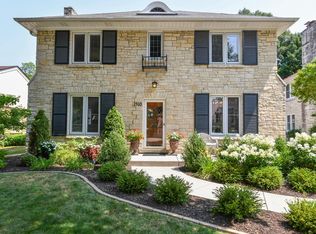
 MLS ID #1980299, Pat Bitterberg. WIREX MLS
 - $629,9003 bd2 ba1.8k sqft2510 N Harding BOULEVARD, Wauwatosa, WI 53226Active
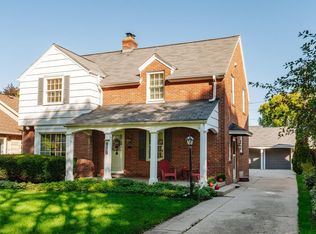
 MLS ID #1977634, Diane Newton. WIREX MLS
 - $529,5003 bd2 ba1.7k sqft9220 Harding BOULEVARD, Wauwatosa, WI 53226Active
 MLS ID #1983151, Molly Ogden. WIREX MLS
