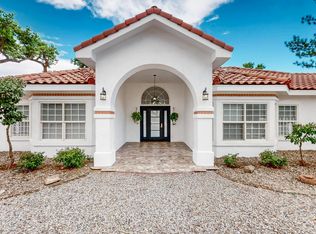
Introducing an exquisite custom home in Riverfront Estates, nestled into the Bosque area. This luxurious residence spans an impressive 4,627sf and offers 5 bedrooms, 4 baths, 7 garage spaces and a casita. As you enter the gated property you are greeted with meticulous landscaping. Grand foyer with elegant spiral staircase. Spacious main living area with gleaming floors and a gas fireplace adorned with stacked stone creates an inviting space. Chefs kitchen complete with granite countertops and commercial grades appliances, large breakfast bar, pantry, dining area and built in work space. Relaxing owners retreat with a captivating two way fireplace, soaker tub! and more! Attached casita perfect for inlaws! Amazing landscaped yard w/ covered patio, built in grill & fireplace!
Sold
Price Unknown
9519 Kandace Dr NW, Albuquerque, NM 87114
5beds
4,627sqft
Single Family Residence
Built in 1995
1 Acres Lot
$1,238,500 Zestimate®
$--/sqft
$4,600 Estimated rent
Home value
$1,238,500
$1.16M - $1.34M
$4,600/mo
Zestimate® history
Owner options
List your home for rent
$4,600/mo
Rent Zestimate®
Find your next renter with Zillow Rental Manager. Plus, with online applications, you can quickly screen prospective tenants – for free.
$4,600/mo
Rent Zestimate®
Refinance and save
Refinancing to a lower rate could help reduce your monthly payments and save thousands over the life of the loan.
Explore your selling options
Work with a Zillow partner agent
Leverage their expertise and Zillow's premium Showcase listings to get your home seen by more buyers.
Get startedList with your own agent
Get your home in front of millions of buyers by listing it on Zillow.
Learn how to do itSell it yourself
Take full control of how buyers see your home on Zillow by listing For Sale by Owner (FSBO).
List your homeWhat's special
Amazing landscaped yardDining areaLarge breakfast barGrand foyerCommercial grades appliancesGleaming floorsGas fireplace
Zillow last checked:
Listing updated:
Listed by:
Joseph E Maez 505-515-1719,
The Maez Group
Bought with:
Valerie Almanzar, 44186
Keller Williams Realty
Source: SWMLS,MLS#: 1043156
Facts & features
Interior
Bedrooms & bathrooms
- Bedrooms: 5
- Bathrooms: 4
- Full bathrooms: 3
- 3/4 bathrooms: 1
Primary bedroom
- Level: Upper
- Area: 357
- Dimensions: 21 x 17
Bedroom 2
- Level: Upper
- Area: 182
- Dimensions: 14 x 13
Bedroom 3
- Level: Upper
- Area: 216
- Dimensions: 12 x 18
Family room
- Level: Main
- Area: 440
- Dimensions: 22 x 20
Kitchen
- Level: Main
- Area: 484
- Dimensions: 22 x 22
Living room
- Level: Main
- Area: 240
- Dimensions: 15 x 16
Office
- Level: Main
- Area: 168
- Dimensions: 12 x 14
Heating
- Radiant
Cooling
- Refrigerated
Appliances
- Included: Built-In Gas Oven, Built-In Gas Range, Convection Oven, Double Oven, Dishwasher, Free-Standing Gas Range, Microwave, Refrigerator, Range Hood, Self Cleaning Oven
- Laundry: Gas Dryer Hookup, Washer Hookup, Dryer Hookup, ElectricDryer Hookup
Features
- Breakfast Bar, Breakfast Area, Bathtub, Ceiling Fan(s), Dual Sinks, Entrance Foyer, Family/Dining Room, Great Room, Garden Tub/Roman Tub, High Ceilings, Home Office, In-Law Floorplan, Kitchen Island, Living/Dining Room, Multiple Living Areas, Skylights, Soaking Tub, Separate Shower, Sunken Living Room, Water Closet(s), Walk-In Closet(s)
- Flooring: Carpet, Tile, Wood
- Windows: Bay Window(s), Wood Frames, Skylight(s)
- Has basement: No
- Number of fireplaces: 2
- Fireplace features: Gas Log, Wood Burning, Outside
Interior area
- Total structure area: 4,627
- Total interior livable area: 4,627 sqft
Property
Parking
- Total spaces: 7
- Parking features: Door-Multi, Two Car Garage, Oversized, Storage
- Garage spaces: 7
Features
- Levels: Two
- Stories: 2
- Patio & porch: Balcony, Covered, Patio
- Exterior features: Balcony, Courtyard, Fully Fenced, Fence, Outdoor Grill, Private Entrance, Patio, Sprinkler/Irrigation
- Fencing: Back Yard,Front Yard
Lot
- Size: 1 Acres
- Features: Corner Lot, Lawn, Landscaped, Sprinklers Automatic, Trees, Xeriscape
Details
- Parcel number: 101406407848620206
- Zoning description: R-1A*
- Horses can be raised: Yes
Construction
Type & style
- Home type: SingleFamily
- Architectural style: Mediterranean
- Property subtype: Single Family Residence
Materials
- Frame, Stucco
- Roof: Flat,Tile
Condition
- Resale
- New construction: No
- Year built: 1995
Utilities & green energy
- Electric: None, 220 Volts in Garage
- Sewer: Public Sewer
- Water: Public
- Utilities for property: Cable Available, Electricity Connected, Natural Gas Connected, Phone Available
Green energy
- Energy generation: None
- Water conservation: Water-Smart Landscaping
Community & HOA
Community
- Security: Smoke Detector(s)
- Subdivision: Tr A Riverfronte Estates
Location
- Region: Albuquerque
Financial & listing details
- Tax assessed value: $963,977
- Annual tax amount: $8,364
- Date on market: 10/13/2023
- Cumulative days on market: 28 days
- Listing terms: Cash,Conventional,Owner May Carry,VA Loan
- Road surface type: Paved
Price history
| Date | Event | Price |
|---|---|---|
| 12/20/2023 | Sold | -- |
Source:  SWMLS #1043156 Report a problem SWMLS #1043156 Report a problem | ||
| 11/10/2023 | Pending sale | $1,075,000$232/sqft |
Source: SWMLS #1043156 Report a problem | ||
| 11/7/2023 | Price change | $1,075,000-1.4%$232/sqft |
Source: SWMLS #1043156 Report a problem | ||
| 10/13/2023 | Listed for sale | $1,090,000$236/sqft |
Source: SWMLS #1043156 Report a problem | ||
| 9/3/2023 | Listing removed | -- |
Source: SWMLS #1035473 Report a problem | ||
| 8/3/2023 | Price change | $1,090,000-5.2%$236/sqft |
Source: SWMLS #1035473 Report a problem | ||
| 6/6/2023 | Listed for sale | $1,150,000+119.9%$249/sqft |
Source: SWMLS #1035473 Report a problem | ||
| 12/1/2016 | Sold | -- |
Source: SWMLS #876867 Report a problem | ||
| 11/3/2016 | Pending sale | $522,900$113/sqft |
Source: Asset Solutions Realty #876867 Report a problem | ||
| 10/4/2016 | Listed for sale | $522,900-17%$113/sqft |
Source: Asset Solutions Realty #876867 Report a problem | ||
| 11/7/2013 | Listing removed | $630,000$136/sqft |
Source: Pargin Realty ERA #801237 Report a problem | ||
| 10/29/2013 | Listed for sale | $630,000+1.8%$136/sqft |
Source: Pargin Realty ERA #801237 Report a problem | ||
| 4/25/2013 | Listing removed | $619,000$134/sqft |
Source: Champion Properties a Real Estate Company #749432 Report a problem | ||
| 4/9/2013 | Listed for sale | $619,000$134/sqft |
Source: Champion Properties a Real Estate Company #749432 Report a problem | ||
| 1/28/2013 | Listing removed | $619,000$134/sqft |
Source: Champion Properties a Real Estate Company #749432 Report a problem | ||
| 1/5/2013 | Price change | $619,000-4.6%$134/sqft |
Source: Champion Properties a Real Estate Company #749432 Report a problem | ||
| 11/14/2012 | Price change | $649,000-3.9%$140/sqft |
Source: Champion Properties a Real Estate Company #749432 Report a problem | ||
| 10/11/2012 | Listed for sale | $675,000-15.5%$146/sqft |
Source: Champion Properties a Real Estate Company #749432 Report a problem | ||
| 10/24/2010 | Listing removed | $799,000$173/sqft |
Source: The Ingles/Company Realtors #685330 Report a problem | ||
| 10/15/2010 | Price change | $799,000-10.7%$173/sqft |
Source: The Ingles/Company Realtors #685330 Report a problem | ||
| 7/25/2010 | Price change | $895,000-8.7%$193/sqft |
Source: The Ingles/Company Realtors #685330 Report a problem | ||
| 6/30/2010 | Listed for sale | $980,000$212/sqft |
Source: The Ingles/Company Realtors #685330 Report a problem | ||
Public tax history
| Year | Property taxes | Tax assessment |
|---|---|---|
| 2025 | -- | $321,294 +3% |
| 2024 | -- | $311,935 +12.6% |
| 2023 | $8,658 +3.5% | $277,107 +3% |
| 2022 | $8,365 +3.5% | $269,036 +3% |
| 2021 | $8,082 +1.7% | $261,200 +3% |
| 2020 | $7,951 | $253,593 +3% |
| 2019 | -- | $246,207 |
| 2018 | $5,361 -27.9% | $246,207 +3% |
| 2017 | $7,436 -5.8% | $239,036 -5.4% |
| 2016 | $7,894 -95.4% | $252,775 +47% |
| 2015 | $171,947 +3223.3% | $171,947 +3% |
| 2014 | $5,174 | $166,939 +3% |
| 2013 | $5,174 | $162,077 +3% |
| 2012 | -- | $157,356 +3% |
| 2011 | -- | $152,773 +3% |
| 2010 | -- | $148,324 +3% |
| 2009 | -- | $144,005 +3% |
| 2008 | -- | $139,811 +3% |
| 2007 | -- | $135,738 +3% |
| 2006 | -- | $131,785 +3% |
| 2005 | -- | $127,948 +3% |
| 2004 | -- | $124,221 |
| 2003 | -- | $124,221 |
| 2002 | -- | $124,221 |
| 2001 | -- | $124,221 +2.9% |
| 2000 | -- | $120,722 |
Find assessor info on the county website
Neighborhood: 87114
Nearby homes
- $1,211,6004 bd3 ba3.8k sqft9515 Kandace Dr NW, Albuquerque, NM 87114Off Market
- $1,039,8003 bd2 ba3.8k sqft9518 Dancing River Dr NW, Albuquerque, NM 87114Off Market
- $1,229,6005 bd4 ba4.3k sqft9514 Dancing River Dr NW, Albuquerque, NM 87114Off Market

- $--4 bd3 ba2.7k sqft9514 Kandace Dr NW, Albuquerque, NM 87114Sold
- $947,2003 bd4 ba2.6k sqft1602 Travis Rd NW, Albuquerque, NM 87114Off Market
- $195,900-- bd-- ba-- sqft1596 Travis Rd NW, Albuquerque, NM 87114Off Market
- $966,5003 bd4 ba3k sqft9520 Kandace Dr NW, Albuquerque, NM 87114Off Market
- $1,198,9004 bd2 ba4k sqft9509 Kandace Dr NW, Albuquerque, NM 87114Off Market
Nearby schools
GreatSchools rating
- 8/10Petroglyph Elementary SchoolGrades: PK-5Distance: 1.5 mi
- 7/10James Monroe Middle SchoolGrades: 6-8Distance: 3.5 mi
- 3/10Cibola High SchoolGrades: 9-12Distance: 1.3 mi
Schools provided by the listing agent
- Elementary: Petroglyph
- Middle: James Monroe
- High: Cibola
Source: SWMLS. This data may not be complete. We recommend contacting the local school district to confirm school assignments for this home.
Get a cash offer in 3 minutes
Find out how much your home could sell for in as little as 3 minutes with a no-obligation cash offer.
Estimated market value
$1,238,500
Get a cash offer in 3 minutes
Find out how much your home could sell for in as little as 3 minutes with a no-obligation cash offer.
Estimated market value
$1,238,500
- New Mexico
- Bernalillo County
- Albuquerque
- 87114
- 9519 Kandace Dr NW