Skip main navigation
Off market
  • $1,059,000

    9519 N 89th St, Longmont, CO 80503

    3beds
    2,146sqft
    SingleFamily
    Built in 1968
    0.88 Acres Lot
    $1,059,000 Zestimate®
    $493/sqft
    $3,392 Estimated rent

    Home value

    $1,059,000

    $985,000 - $1.14M

    $3,392/mo

    Zestimate® history
    Loading
    Loading...

    Owner options

    List your home for rent

    $3,392/mo

    Rent Zestimate®

    Find your next renter with Zillow Rental Manager. Plus, with online applications, you can quickly screen prospective tenants – for free.

    Learn more

    $3,392/mo

    Rent Zestimate®

    Refinance and save

    $6,092/mo

    Est. payment

    Refinancing to a lower rate could help reduce your monthly payments and save thousands over the life of the loan.

    See today's rates

    $6,092/mo

    Est. payment

    Explore your selling options

    Work with a Zillow partner agent

    Leverage their expertise and Zillow's premium Showcase listings to get your home seen by more buyers.

    Get started

    List with your own agent

    Get your home in front of millions of buyers by listing it on Zillow.

    Learn how to do it

    Sell it yourself

    Take full control of how buyers see your home on Zillow by listing For Sale by Owner (FSBO).

    List your home

    What's special

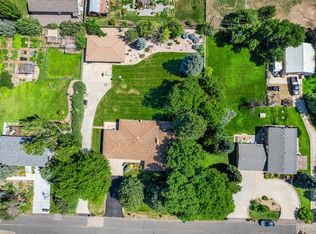
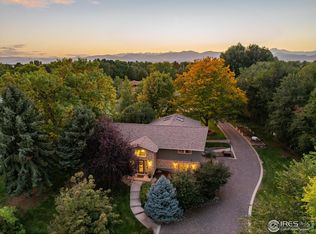
    Entertainers delight in country setting. Hard to find home on .87 acre. Quality updated brick home in quiet Schlagel subdivision 5 min. to all conveniences, bike trails & zoned Ag! Covered porch and double front doors lead into home filled with gleaming solid hardwood floors! Amazing kitchen with custom hand made soft close cabinets, soapstone counter tops, farmhouse sink & SS appliances. Separate dining room. Lovely living room with bay window & barnwood accented gas fireplace. Sun-filled family room with lots of windows. Nice master suite has barn door, walk-in closet, large tub with shower wand & beautiful tiled shower with glass door. 2 additional large bedrooms and 2 more baths. Newer hot water boiler and tankless water heater. Finished garage space is an extension of the entertaining area between covered patio. Great space for family and group gatherings. Private hot tub area. Lots of concrete for parking trailers or RV's. Mature landscaping with flowerbeds/gardening areas all watered from irrigation well, Left Hand drinking water. Heated & insulated 1481 sqft 4 car garage with office, bonus room,work shop w/220 & 2 electric car charging ports. Chicken coop and barn near corral area. Lots of uses for this property. Must see property to truly appreciate.

    This property is off market, which means it's not currently listed for sale or rent on Zillow. This may be different from what's available on other websites or public sources.

    Facts & features

    Interior

    Bedrooms & bathrooms
    • Bedrooms: 3
    • Bathrooms: 3
    • Full bathrooms: 2
    • 3/4 bathrooms: 1
    Heating
    • Forced air, Gas
    Cooling
    • Central
    Appliances
    • Included: Dishwasher, Garbage disposal, Microwave, Range / Oven, Refrigerator
    Features
    • Ceiling Fan(s), Walk-In Closet(s), Granite Counters, Built-in Features, Smart Thermostat, Open Floorplan, Master Suite, Smoke Free
    • Flooring: Tile, Hardwood, Laminate
    • Windows: Double Pane Windows, Skylight(s)
    • Has fireplace: Yes
    • Fireplace features: Gas, Living Room
    Interior area
    • Total interior livable area: 2,146 sqft

    Property

    Parking
    • Total spaces: 4
    • Parking features: Garage - Detached
    Features
    • Patio & porch: Patio, Covered, Front Porch
    • Exterior features: Brick
    • Has spa: Yes
    • Spa features: Private, Spa/Hot Tub
    • Fencing: Full, Fenced Pasture
    Lot
    • Size: 0.88 Acres
    • Features: Level, Secluded, Landscaped, Sprinklers In Front, Sprinklers In Rear
    Details
    • Parcel number: 131508304014
    • Zoning description: AG
    • Horse amenities: Tack Room, Well Allows For

    Construction

    Type & style
    • Home type: SingleFamily
    • Architectural style: Contemporary, Mid-Century Modern
    Materials
    • brick
    • Roof: Composition
    Condition
    • Year built: 1968

    Utilities & green energy

    • Sewer: Septic Tank
    • Water: Public

    Community & HOA

    Community
    • Security: Security System, Smoke Detector(s), Carbon Monoxide Detector(s), Video Doorbell, Smart Security System, Smart Locks
    Location
    • Region: Longmont

    Financial & listing details

    • Price per square foot: $493/sqft
    • Tax assessed value: $1,179,500
    • Annual tax amount: $6,642
    • Road surface type: Paved

    Price history

    DateEventPrice
    8/11/2020Sold$787,500+2.9%$367/sqft
    Source: IRES as distributed by MLS GRID #917786 Report a problem
    8/11/2020Listed for sale$765,000$356/sqft
    Source: Wk Real Estate #6277169 Report a problem
    7/13/2020Pending sale$765,000$356/sqft
    Source: WK Real Estate Longmont #917786 Report a problem
    7/10/2020Listed for sale$765,000+118.6%$356/sqft
    Source: WK Real Estate Longmont #917786 Report a problem
    4/12/2013Sold$350,000-10%$163/sqft
    Source: IRES as distributed by MLS GRID #692584 Report a problem
    12/4/2012Price change$389,000-2.8%$181/sqft
    Source: Wright Kingdom #692584 Report a problem
    10/5/2012Listed for sale$400,000$186/sqft
    Source: Wright Kingdom, Inc #692584 Report a problem

    Public tax history

    YearProperty taxesTax assessment
    2025$6,642 +1.7%$73,718 +1.3%
    2024$6,530 +59.7%$72,749 -11.4%
    2023$4,088 -0.2%$82,086 +97.7%
    2022$4,097 +4%$41,520 -2.8%
    2021$3,940 $42,714 +1.5%
    2020$3,940 +26.1%$42,085
    2019$3,124 $42,085 +23.4%
    2018$3,124 $34,114 -9.5%
    2017$3,124 +13.4%$37,714 +23.5%
    2016$2,756 +9.1%$30,527 +9.9%
    2015$2,527 +13.6%$27,765
    2014$2,224 +30.6%$27,765
    2013$1,704 -23%$27,765 -1.5%
    2012$2,212 +15.3%$28,178
    2011$1,918 +1.8%--
    2010$1,885 +17.6%$24,640
    2009$1,603 +13.6%$24,640 -26.4%
    2008$1,411 +6.6%$33,490
    2007$1,324 -30%$33,490 +5%
    2006$1,892 +4%$31,890
    2005$1,820 +1.3%$31,890 +3.3%
    2004$1,796 +109.2%$30,860
    2003$858 -32.1%$30,860 +42.3%
    2002$1,264 $21,690 -90.8%
    2001-- $237,000
    Find assessor info on the county website

    Neighborhood: 80503

    Nearby schools

    GreatSchools rating
    Schools provided by the listing agent
    • Elementary: Indian Peaks
    • Middle: Sunset
    • High: Niwot
    • District: St. Vrain Valley RE-1J

    Source: The MLS. This data may not be complete. We recommend contacting the local school district to confirm school assignments for this home.

    Get a cash offer in 3 minutes
    Find out how much your home could sell for in as little as 3 minutes with a no-obligation cash offer.
    Estimated market value
    $1,059,000
    Get a cash offer in 3 minutes
    Find out how much your home could sell for in as little as 3 minutes with a no-obligation cash offer.
    Estimated market value
    $1,059,000