Discover unparalleled convenience and comfort in this beautiful corner unit, perfectly situated in the heart of Morton Grove! This spacious 3-bedroom, 2.5-bathroom condo is located within walking distance of a shopping center and just minutes from a wide variety of dining, shopping, coffee shops, and grocery stores, offering everything you need at your fingertips. Step inside this light-filled second-floor unit with soaring cathedral ceilings, offering an expansive living space designed for both relaxation and entertaining. The large living room features a cozy fireplace and sliding doors leading to a private balcony, seamlessly blending indoor and outdoor living. The separate dining room is perfect for hosting family gatherings or formal dinners. The kitchen is a culinary delight, featuring ample counter space, a separate breakfast nook, skylights, and additional sliding doors to the balcony for effortless morning routines. The master bedroom serves as a luxurious retreat with its walk-in closet and en-suite bath, complete with a whirlpool tub, separate shower, and dual vanities. The second bedroom also boasts two closets and a private full bath, while the third bedroom is ideal as a guest room, office, or flex space. Enjoy the added convenience of an in-unit laundry room, plenty of storage options, and a sprinkler system. The attached one-car garage ensures you stay protected from the elements, and additional parking is available. This condo is located just steps from public transportation and a short distance to a variety of popular dining options. Coffee enthusiasts will love the proximity to coffee shops and quaint local spots. For shopping, you'll find major Supermarkets and Markets within minutes, along with additional retail choices at the nearby Golf Mill Shopping Center. For nature lovers, beautiful parks like Courtland Park and Overhill Park are close by, offering green spaces to enjoy. This prime location combines the best of suburban charm with urban convenience. Don't miss this rare opportunity-schedule your showing today and make this stunning condo your new home!
Closed
$382,000
9519 N Washington St #D1, Morton Grove, IL 60053
3beds
1,800sqft
Condominium, Single Family Residence
Built in 1993
-- sqft lot
$412,200 Zestimate®
$212/sqft
$3,111 Estimated rent
Home value
$412,200
$367,000 - $462,000
$3,111/mo
Zestimate® history
Owner options
List your home for rent
$3,111/mo
Rent Zestimate®
Find your next renter with Zillow Rental Manager. Plus, with online applications, you can quickly screen prospective tenants – for free.
$3,111/mo
Rent Zestimate®
Refinance and save
$3,030/mo
Est. payment
Refinancing to a lower rate could help reduce your monthly payments and save thousands over the life of the loan.
$3,030/mo
Est. payment
Explore your selling options
Work with a Zillow partner agent
Leverage their expertise and Zillow's premium Showcase listings to get your home seen by more buyers.
Get startedList with your own agent
Get your home in front of millions of buyers by listing it on Zillow.
Learn how to do itSell it yourself
Take full control of how buyers see your home on Zillow by listing For Sale by Owner (FSBO).
List your homeWhat's special
Cozy fireplacePrivate balconyIn-unit laundry roomLight-filled second-floor unitSeparate dining roomAmple counter spaceSoaring cathedral ceilings
Zillow last checked:
Listing updated:
Listed by:
Stella Talaga 630-297-3564,
@properties Christie's International Real Estate
Bought with:
Scott Slutsky
Berkshire Hathaway HomeServices Chicago
Source: MRED as distributed by MLS GRID,MLS#: 12276737
Facts & features
Interior
Bedrooms & bathrooms
- Bedrooms: 3
- Bathrooms: 3
- Full bathrooms: 2
- 1/2 bathrooms: 1
Rooms
- Room types: Eating Area
Primary bedroom
- Features: Flooring (Wood Laminate), Bathroom (Full)
- Level: Second
- Area: 264 Square Feet
- Dimensions: 22X12
Bedroom 2
- Features: Flooring (Wood Laminate)
- Level: Second
- Area: 168 Square Feet
- Dimensions: 14X12
Bedroom 3
- Features: Flooring (Wood Laminate)
- Level: Second
- Area: 132 Square Feet
- Dimensions: 12X11
Dining room
- Features: Flooring (Wood Laminate)
- Level: Second
- Area: 132 Square Feet
- Dimensions: 12X11
Eating area
- Features: Flooring (Wood Laminate)
- Level: Second
- Area: 120 Square Feet
- Dimensions: 12X10
Kitchen
- Features: Kitchen (Eating Area-Breakfast Bar), Flooring (Wood Laminate)
- Level: Second
- Area: 120 Square Feet
- Dimensions: 12X10
Laundry
- Level: Second
- Area: 30 Square Feet
- Dimensions: 6X5
Living room
- Features: Flooring (Wood Laminate)
- Level: Second
- Area: 252 Square Feet
- Dimensions: 18X14
Heating
- Natural Gas, Forced Air
Cooling
- Central Air
Appliances
- Laundry: Washer Hookup, In Unit
Features
- Cathedral Ceiling(s), Walk-In Closet(s)
- Flooring: Laminate
- Windows: Screens, Skylight(s)
- Basement: None
- Number of fireplaces: 1
- Fireplace features: Living Room
- Common walls with other units/homes: End Unit
Interior area
- Total structure area: 0
- Total interior livable area: 1,800 sqft
Property
Parking
- Total spaces: 1
- Parking features: Garage Door Opener, On Site, Garage Owned, Attached, Garage
- Attached garage spaces: 1
- Has uncovered spaces: Yes
Accessibility
- Accessibility features: No Disability Access
Features
- Exterior features: Balcony
Details
- Parcel number: 09131000791010
- Special conditions: None
Construction
Type & style
- Home type: Condo
- Property subtype: Condominium, Single Family Residence
Materials
- Aluminum Siding, Brick
Condition
- New construction: No
- Year built: 1993
Utilities & green energy
- Electric: Circuit Breakers
- Sewer: Public Sewer
- Water: Lake Michigan
Community & HOA
Community
- Security: Fire Sprinkler System
HOA
- Has HOA: Yes
- Services included: Water, Insurance, Exterior Maintenance, Lawn Care, Snow Removal
- HOA fee: $292 monthly
Location
- Region: Morton Grove
Financial & listing details
- Price per square foot: $212/sqft
- Annual tax amount: $6,567
- Date on market: 1/24/2025
- Listing terms: Conventional
- Ownership: Condo
Price history
| Date | Event | Price |
|---|---|---|
| 3/11/2025 | Sold | $382,000+4.7%$212/sqft |
Source:  MRED as distributed by MLS GRID #12276737 Report a problem MRED as distributed by MLS GRID #12276737 Report a problem | ||
| 3/3/2025 | Pending sale | $365,000$203/sqft |
Source: MRED as distributed by MLS GRID #12276737 Report a problem | ||
| 1/31/2025 | Contingent | $365,000$203/sqft |
Source: MRED as distributed by MLS GRID #12276737 Report a problem | ||
| 1/23/2025 | Listed for sale | $365,000$203/sqft |
Source: MRED as distributed by MLS GRID #12218715 Report a problem | ||
| 12/11/2024 | Contingent | $365,000$203/sqft |
Source: MRED as distributed by MLS GRID #12218715 Report a problem | ||
| 12/3/2024 | Listed for sale | $365,000+65.9%$203/sqft |
Source: MRED as distributed by MLS GRID #12218715 Report a problem | ||
| 4/22/2015 | Sold | $220,000$122/sqft |
Source: MRED as distributed by MLS GRID #08809271 Report a problem | ||
Public tax history
Tax history is unavailable.
Neighborhood: 60053
Nearby homes
- $348,3002 bd2 ba1.5k sqft9513 Washington Rd #A1, Morton Grove, IL 60053Off Market
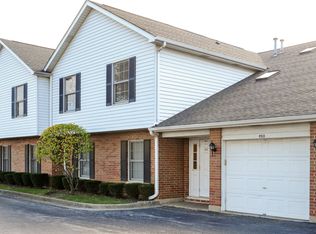
- $356,4002 bd2 ba1.5k sqft9523 Washington Rd #A-2, Morton Grove, IL 60053Off Market
- $329,1002 bd-- ba22k sqft9533 Washington Rd, Morton Grove, IL 60053Off Market
- $334,7002 bd2 ba1.5k sqft9515 Washington Rd #1B, Morton Grove, IL 60053Off Market
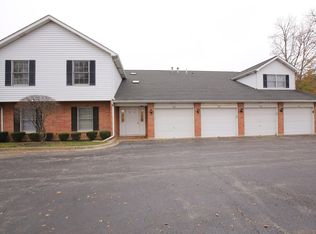
- $329,6002 bd-- ba22k sqft9525 Washington Rd #2B, Morton Grove, IL 60053Off Market
- $334,6002 bd-- ba22k sqft9535 Washington Rd #B3, Morton Grove, IL 60053Off Market
- $350,9002 bd-- ba22k sqft9517 Washington Rd #1C, Morton Grove, IL 60053Off Market
- $275,0002 bd-- ba22k sqft9527 Washington Rd #C2, Morton Grove, IL 60053Sold
- $349,8002 bd-- ba22k sqft9537 Washington Rd, Morton Grove, IL 60053Off Market
Nearby schools
GreatSchools rating
- 7/10Melzer SchoolGrades: K-5Distance: 0.5 mi
- 7/10Gemini Middle SchoolGrades: 6-8Distance: 1 mi
- 10/10Maine East High SchoolGrades: 9-12Distance: 2 mi
Schools provided by the listing agent
- Elementary: Melzer School
- Middle: Gemini Junior High School
- High: Maine East High School
- District: 63
Source: MRED as distributed by MLS GRID. This data may not be complete. We recommend contacting the local school district to confirm school assignments for this home.
Get a cash offer in 3 minutes
Find out how much your home could sell for in as little as 3 minutes with a no-obligation cash offer.
Estimated market value
$412,200
Get a cash offer in 3 minutes
Find out how much your home could sell for in as little as 3 minutes with a no-obligation cash offer.
Estimated market value
$412,200
- Illinois
- Cook County
- Morton Grove
- 60053
- 9519 N Washington St Unit D1
Nearby cities
Nearby zip codes
Other Morton Grove Topics
