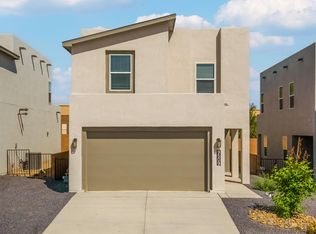
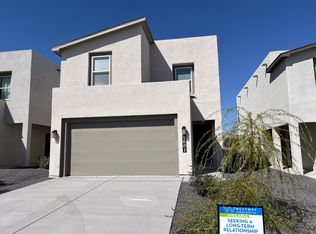
Beautiful move-in-ready Westway home in the highly desirable Sage Ranch community! Spacious and well-designed, this home features 2,014sf with 3 bedrooms, 2.5 bathrooms, and an attached 2-car garage. Gorgeous LVT flooring flows seamlessly throughout the main living areas. Stunning kitchen with sleek white cabinetry, quartz countertops, tile backsplash, stainless steel gas range, microwave, refrigerator, pantry, and a large island with seating, perfect for everyday living. Upstairs, the spacious owner's suite offers a private bath with dual sinks, a walk-in shower, and a generous walk-in closet. Two additional guest bedrooms. Enjoy a great backyard that is fully walled and designed for low-maintenance living.
Sold
Zillow last checked:
Listing updated:
Bought with:
Anton F Determan, 53934
EXP Realty LLC
Source: SWMLS,MLS#: 1100987
Price history
| Date | Event | Price |
|---|---|---|
| 9/2/2026 | Sold | -- |
Source:  SWMLS #1100987 Report a problem SWMLS #1100987 Report a problem | ||
| 8/12/2026 | Pending sale | $360,000+4.4%$179/sqft |
Source: SWMLS #1100987 Report a problem | ||
| 8/11/2026 | Listing removed | $344,900$171/sqft |
Source: SWMLS #1100987 Report a problem | ||
| 8/11/2026 | Pending sale | $344,900$171/sqft |
Source: SWMLS #1100987 Report a problem | ||
| 7/17/2026 | Price change | $344,900-0.9%$171/sqft |
Source: SWMLS #1100987 Report a problem | ||
| 6/4/2026 | Price change | $348,000-0.5%$173/sqft |
Source: SWMLS #1100987 Report a problem | ||
| 4/22/2026 | Price change | $349,900-1.4%$174/sqft |
Source: SWMLS #1100987 Report a problem | ||
| 4/2/2026 | Listed for sale | $354,900+2.2%$176/sqft |
Source: SWMLS #1100987 Report a problem | ||
| 12/29/2023 | Sold | -- |
Source: SWMLS #1031667 Report a problem | ||
| 12/13/2023 | Pending sale | $347,268$172/sqft |
Source: SWMLS #1031667 Report a problem | ||
| 5/31/2023 | Price change | $347,268+1.5%$172/sqft |
Source: SWMLS #1031667 Report a problem | ||
| 8/1/2022 | Listed for sale | $342,268$170/sqft |
Source: SWMLS #1020068 Report a problem | ||
Get a cash offer in 3 minutes
Find out how much your home could sell for in as little as 3 minutes with a no-obligation cash offer.
Estimated market value
$350,100
