Home was completely taken to the studs, rebuilt and expanded. Located on a tree-lined street in the coveted Avenues, this two-story home blends modern comfort & designer finishes. A spacious living area & chefs kitchen with center island, quartz counters, high-end appliances, a full-size restaurant-style fridge & freezer. The main floor includes three bedrooms--two with en suite bathsgenerous closet space. Upstairs offers a vaulted lounge or office, laundry room, a luxurious primary suite with walk-in closet, double vanity, soaking tub, & stall shower. Indoor-outdoor living shines with a fully designed system: expansive wood deck, gas fire pit, BBQ stand, TV hook-up, lighting, & drought-tolerant landscaping. The home is pre-wired for built-in speakers, allowing sound to flow seamlessly inside & outperfect for entertaining. Designed ADU has separate entry, full kitchen, full bath & utilityideal for guests, in-laws, or rental income. HVAC, solar, new plumbing, elec, & roof. Expanded driveway w/ample parking. Walk to parks, shops & transit. Turnkey living in the heart of the city.
Sold for $2,250,000
$2,250,000
952 6th Ave, Redwood City, CA 94063
5beds
2,598sqft
Single Family Residence, Residential
Built in 1948
6,281 Square Feet Lot
$2,350,300 Zestimate®
$866/sqft
$7,861 Estimated rent
Home value
$2,350,300
$2.14M - $2.59M
$7,861/mo
Zestimate® history
Owner options
List your home for rent
$7,861/mo
Rent Zestimate®
Find your next renter with Zillow Rental Manager. Plus, with online applications, you can quickly screen prospective tenants – for free.
$7,861/mo
Rent Zestimate®
Refinance and save
$14,168/mo
Est. payment
Refinancing to a lower rate could help reduce your monthly payments and save thousands over the life of the loan.
$14,168/mo
Est. payment
Explore your selling options
Work with a Zillow partner agent
Leverage their expertise and Zillow's premium Showcase listings to get your home seen by more buyers.
Get startedList with your own agent
Get your home in front of millions of buyers by listing it on Zillow.
Learn how to do itSell it yourself
Take full control of how buyers see your home on Zillow by listing For Sale by Owner (FSBO).
List your homeWhat's special
Designer finishesFull kitchenCenter islandAmple parkingTree-lined streetLuxurious primary suiteRestaurant-style fridge and freezer
Zillow last checked:
Listing updated:
Listed by:
Scott Chase 01354522 650-947-4685,
Intero Real Estate Services 650-543-7740
Bought with:
Dominic Nicoli, 01112681
Intero Real Estate Services
Thomas Tognoli, 02073287
Intero Real Estate Services
Source: MLSListings Inc,MLS#: ML82017039
Facts & features
Interior
Bedrooms & bathrooms
- Bedrooms: 5
- Bathrooms: 5
- Full bathrooms: 5
Rooms
- Room types: Laundry, Office
Bedroom
- Features: PrimarySuiteRetreat, WalkinCloset, BedroomonGroundFloor2plus, PrimaryBedroom2plus
Bathroom
- Features: StallShower2plus, Tile, Tub, TubinPrimaryBedroom, PrimaryOversizedTub
Dining room
- Features: BreakfastBar, BreakfastNook, DiningArea, FormalDiningRoom
Family room
- Features: SeparateFamilyRoom
Kitchen
- Features: _220VoltOutlet, ExhaustFan, Island
Heating
- Central Forced Air Gas
Cooling
- Central Air
Appliances
- Included: Dishwasher, Exhaust Fan, Freezer, Disposal, Range Hood, Microwave, Built In Oven/Range, Refrigerator, Wine Refrigerator, Dryer, Washer
- Laundry: Tub/Sink, Upper Floor, Inside
Features
- Flooring: Hardwood, Tile
- Fireplace features: Living Room, Other
Interior area
- Total structure area: 2,598
- Total interior livable area: 2,598 sqft
Property
Parking
- Parking features: Off Street, Other
Features
- Stories: 1
- Patio & porch: Balcony/Patio
- Exterior features: Barbecue
Lot
- Size: 6,281 Square Feet
Details
- Parcel number: 055061230
- Zoning: R20000
- Special conditions: Standard
Construction
Type & style
- Home type: SingleFamily
- Architectural style: Craftsman
- Property subtype: Single Family Residence, Residential
Materials
- Foundation: Concrete Perimeter
- Roof: Composition, Shingle
Condition
- New construction: No
- Year built: 1948
Utilities & green energy
- Gas: PublicUtilities
- Sewer: Public Sewer
- Water: Public
- Utilities for property: Public Utilities, Water Public, Solar
Community & HOA
Location
- Region: Redwood City
Financial & listing details
- Price per square foot: $866/sqft
- Tax assessed value: $1,784,818
- Annual tax amount: $20,783
- Date on market: 8/5/2025
- Listing agreement: ExclusiveRightToSell
Price history
| Date | Event | Price |
|---|---|---|
| 10/24/2025 | Sold | $2,250,000+12.5%$866/sqft |
Source:  MLSListings Inc #ML82017039 Report a problem MLSListings Inc #ML82017039 Report a problem | ||
| 9/24/2025 | Pending sale | $1,999,888$770/sqft |
Source: MLSListings Inc #ML82017039 Report a problem | ||
| 9/18/2025 | Price change | $1,999,888-16.7%$770/sqft |
Source: MLSListings Inc #ML82017039 Report a problem | ||
| 8/5/2025 | Listed for sale | $2,399,888+128.6%$924/sqft |
Source: MLSListings Inc #ML82017039 Report a problem | ||
| 7/22/2021 | Sold | $1,050,000+9%$404/sqft |
Source: Agent Provided Report a problem | ||
| 10/16/2019 | Sold | $963,500$371/sqft |
Source: Public Record Report a problem | ||
Public tax history
| Year | Property taxes | Tax assessment |
|---|---|---|
| 2025 | $20,783 +53.7% | $1,784,818 +60% |
| 2024 | $13,523 +1.2% | $1,115,366 +1.5% |
| 2023 | $13,357 +13% | $1,099,067 +10.7% |
| 2022 | $11,824 +1.2% | $992,465 +2% |
| 2021 | $11,689 +1.5% | $973,006 +1% |
| 2020 | $11,516 +538.7% | $963,030 +1170% |
| 2019 | $1,803 +5.7% | $75,830 +2% |
| 2018 | $1,706 +11.8% | $74,345 +2% |
| 2017 | $1,527 +7.1% | $72,888 +2% |
| 2016 | $1,425 +7.8% | $71,460 +1.5% |
| 2015 | $1,322 | $70,387 +2% |
| 2014 | $1,322 | $69,009 +0.5% |
| 2013 | -- | $68,698 +2% |
| 2012 | -- | $67,352 |
| 2011 | -- | $67,352 +2.8% |
| 2010 | -- | $65,541 -0.2% |
| 2009 | -- | $65,698 +2% |
| 2008 | -- | $64,411 +2% |
| 2007 | -- | $63,149 +2% |
| 2006 | -- | $61,911 |
| 2005 | -- | $61,911 +4% |
| 2004 | -- | $59,508 +1.9% |
| 2003 | -- | $58,418 +2% |
| 2002 | -- | $57,273 +2% |
| 2001 | -- | $56,151 +2% |
| 2000 | -- | $55,051 |
Find assessor info on the county website
Neighborhood: Friendly Acres
Nearby homes
- $1,198,2002 bd1 ba1k sqft946 6th Ave, Redwood City, CA 94063Off Market
- $1,555,3002 bd1 ba1k sqft958 6th Ave, Redwood City, CA 94063Off Market
- $1,636,1003 bd2 ba1.5k sqft947 7th Ave, Redwood City, CA 94063Off Market
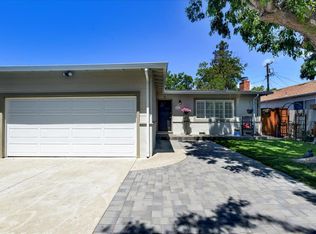
- $1,683,0004 bd2 ba1.9k sqft964 6th Ave, Redwood City, CA 94063Off Market
- $1,5003 bd2 ba1.5k sqft936 6th Ave, Redwood City, CA 94063For Rent
- $1,259,9004 bd2 ba2.3k sqft957 7th Ave, Redwood City, CA 94063Off Market
- $1,373,5004 bd2 ba1.8k sqft943 7th Ave, Redwood City, CA 94063Off Market
- $1,384,5003 bd1 ba1.3k sqft951 6th Ave, Redwood City, CA 94063Off Market
Nearby schools
GreatSchools rating
- 4/10Taft Elementary SchoolGrades: K-5Distance: 0.2 mi
- 7/10John F. Kennedy Middle SchoolGrades: 6-8Distance: 2.8 mi
- 8/10Menlo-Atherton High SchoolGrades: 9-12Distance: 1.9 mi
Schools provided by the listing agent
- Elementary: TaftElementary_1
- Middle: JohnFKennedyMiddle_2
- High: MenloAthertonHigh
- District: RedwoodCityElementary
Source: MLSListings Inc. This data may not be complete. We recommend contacting the local school district to confirm school assignments for this home.
Get a cash offer in 3 minutes
Find out how much your home could sell for in as little as 3 minutes with a no-obligation cash offer.
Estimated market value
$2,350,300
Get a cash offer in 3 minutes
Find out how much your home could sell for in as little as 3 minutes with a no-obligation cash offer.
Estimated market value
$2,350,300
Nearby cities
Nearby neighborhoods
Nearby zip codes
Other Redwood City Topics
