Within blocks of The Gulch and just minutes from downtown Nashville, this 3 bedroom, 3 bath home offers a functional layout with thoughtful upgrades throughout.
The main level features hardwood floors, a dedicated dining area, and a living room centered around a fireplace. The kitchen is designed for both everyday living and entertaining, with gas cooking, an oversized 8 foot island with seating, granite countertops, stainless appliances, a chevron tile backsplash, a built-in coffee bar, and a pantry.
Upstairs, a spacious flex room provides versatile living space for a media room, office, or additional lounge. All bedrooms include walk-in closets, and the primary suite features dual walk-in closets, dual vanities, and a walk-in shower with both a rain head and handheld fixture.
Additional features include under-stair storage, a two-car detached garage, a turfed backyard, and a covered deck with a vaulted pine ceiling and partial downtown views.
Preferred lender incentives available, including 100% financing with no PMI and potential closing cost credits. Reach out for details.
Closed
$840,000
952 9th Ave S, Nashville, TN 37203
3beds
2,379sqft
Horizontal Property Regime - Attached, Residential
Built in 2016
435 Square Feet Lot
$-- Zestimate®
$353/sqft
$4,284 Estimated rent
Home value
Not available
Estimated sales range
Not available
$4,284/mo
Zestimate® history
Owner options
List your home for rent
$4,284/mo
Rent Zestimate®
Find your next renter with Zillow Rental Manager. Plus, with online applications, you can quickly screen prospective tenants – for free.
$4,284/mo
Rent Zestimate®
Refinance and save
$4,967/mo
Est. payment
Refinancing to a lower rate could help reduce your monthly payments and save thousands over the life of the loan.
$4,967/mo
Est. payment
Explore your selling options
Work with a Zillow partner agent
Leverage their expertise and Zillow's premium Showcase listings to get your home seen by more buyers.
Get startedList with your own agent
Get your home in front of millions of buyers by listing it on Zillow.
Learn how to do itSell it yourself
Take full control of how buyers see your home on Zillow by listing For Sale by Owner (FSBO).
List your homeWhat's special
Turfed backyardTwo-car detached garageGas cookingUnder-stair storageBuilt-in coffee barStainless appliancesDedicated dining area
Zillow last checked:
Listing updated:
Listed by:
Erin Krueger 615-509-7166,
Compass Tennessee, LLC
Bought with:
Brian Bucaro, 375570
Forefront Real Estate Services, LLC
Source: RealTracs MLS as distributed by MLS GRID,MLS#: 3221774
Facts & features
Interior
Bedrooms & bathrooms
- Bedrooms: 3
- Bathrooms: 3
- Full bathrooms: 3
- Main level bedrooms: 1
Bedroom 1
- Features: Suite
- Level: Suite
- Area: 182 Square Feet
- Dimensions: 14x13
Bedroom 2
- Features: Walk-In Closet(s)
- Level: Walk-In Closet(s)
- Area: 156 Square Feet
- Dimensions: 13x12
Bedroom 3
- Area: 132 Square Feet
- Dimensions: 12x11
Primary bathroom
- Features: Double Vanity
- Level: Double Vanity
Kitchen
- Area: 270 Square Feet
- Dimensions: 18x15
Living room
- Features: Combination
- Level: Combination
- Area: 450 Square Feet
- Dimensions: 25x18
Recreation room
- Features: Second Floor
- Level: Second Floor
- Area: 252 Square Feet
- Dimensions: 18x14
Heating
- Central, Natural Gas
Cooling
- Central Air, Electric
Appliances
- Included: Electric Oven, Gas Range, Dishwasher, Disposal, Microwave, Refrigerator, Stainless Steel Appliance(s)
- Laundry: Electric Dryer Hookup, Washer Hookup
Features
- Ceiling Fan(s), Extra Closets, High Ceilings, Open Floorplan, Pantry, Walk-In Closet(s), Kitchen Island
- Flooring: Carpet, Wood, Tile
- Basement: Crawl Space
- Number of fireplaces: 1
- Fireplace features: Gas, Living Room
Interior area
- Total structure area: 2,379
- Total interior livable area: 2,379 sqft
- Finished area above ground: 2,379
Property
Parking
- Total spaces: 2
- Parking features: Garage Door Opener, Detached, Alley Access
- Garage spaces: 2
Features
- Levels: Two
- Stories: 2
- Patio & porch: Porch, Covered, Deck
- Fencing: Privacy
Lot
- Size: 435 Square Feet
Details
- Parcel number: 105020D00100CO
- Special conditions: Standard
Construction
Type & style
- Home type: SingleFamily
- Property subtype: Horizontal Property Regime - Attached, Residential
- Attached to another structure: Yes
Materials
- Fiber Cement
Condition
- New construction: No
- Year built: 2016
Utilities & green energy
- Sewer: Public Sewer
- Water: Public
- Utilities for property: Electricity Available, Natural Gas Available, Water Available
Community & HOA
Community
- Subdivision: Homes At 952 9th Avenue South
HOA
- Has HOA: No
Location
- Region: Nashville
Financial & listing details
- Price per square foot: $353/sqft
- Tax assessed value: $104,600
- Annual tax amount: $8,043
- Date on market: 5/27/2026
- Electric utility on property: Yes
Price history
| Date | Event | Price |
|---|---|---|
| 7/15/2026 | Sold | $840,000-4%$353/sqft |
Source:  RealTracs MLS as distributed by MLS GRID #3221774 Report a problem RealTracs MLS as distributed by MLS GRID #3221774 Report a problem | ||
| 6/30/2026 | Pending sale | $875,000$368/sqft |
Source: RealTracs MLS as distributed by MLS GRID #3221774 Report a problem | ||
| 6/22/2026 | Contingent | $875,000$368/sqft |
Source: RealTracs MLS as distributed by MLS GRID #3221774 Report a problem | ||
| 6/16/2026 | Price change | $875,000-2.7%$368/sqft |
Source: RealTracs MLS as distributed by MLS GRID #3221774 Report a problem | ||
| 6/1/2026 | Price change | $899,000-3.2%$378/sqft |
Source: RealTracs MLS as distributed by MLS GRID #3221774 Report a problem | ||
| 5/27/2026 | Listed for sale | $929,000-2.1%$391/sqft |
Source: RealTracs MLS as distributed by MLS GRID #3221774 Report a problem | ||
| 5/20/2026 | Listing removed | $949,000$399/sqft |
Source: RealTracs MLS as distributed by MLS GRID #3135841 Report a problem | ||
| 2/27/2026 | Listed for sale | $949,000-0.1%$399/sqft |
Source: RealTracs MLS as distributed by MLS GRID #3135841 Report a problem | ||
| 8/29/2024 | Sold | $950,000-2.6%$399/sqft |
Source: RealTracs MLS as distributed by MLS GRID #2675727 Report a problem | ||
| 8/6/2024 | Contingent | $975,000$410/sqft |
Source: RealTracs MLS as distributed by MLS GRID #2675727 Report a problem | ||
| 8/5/2024 | Price change | $975,000-2%$410/sqft |
Source: RealTracs MLS as distributed by MLS GRID #2675727 Report a problem | ||
| 7/11/2024 | Listed for sale | $995,000+70.4%$418/sqft |
Source: RealTracs MLS as distributed by MLS GRID #2675727 Report a problem | ||
| 5/3/2019 | Listing removed | $3,500$1/sqft |
Source: RPM Investor's Choice- Nashville Report a problem | ||
| 2/14/2019 | Listed for rent | $3,500+6.1%$1/sqft |
Source: Real Property Management Investor's Choice Report a problem | ||
| 2/7/2018 | Listing removed | $3,300$1/sqft |
Source: RPM Investor's Choice- Nashville - Property # 458939 Report a problem | ||
| 1/19/2018 | Listed for rent | $3,300$1/sqft |
Source: RPM Investor's Choice- Nashville - Property # 458939 Report a problem | ||
| 1/12/2018 | Listing removed | $584,000$245/sqft |
Source: Gray Fox Realty #1865779 Report a problem | ||
| 1/6/2018 | Price change | $584,000-0.8%$245/sqft |
Source: Gray Fox Realty #1865779 Report a problem | ||
| 11/15/2017 | Price change | $589,000-1.5%$248/sqft |
Source: Gray Fox Realty #1865779 Report a problem | ||
| 11/2/2017 | Price change | $598,000-4.2%$251/sqft |
Source: Gray Fox Realty #1865779 Report a problem | ||
| 10/18/2017 | Price change | $624,000-5.3%$262/sqft |
Source: Gray Fox Realty #1865779 Report a problem | ||
| 10/4/2017 | Price change | $659,000-2.4%$277/sqft |
Source: Gray Fox Realty #1865779 Report a problem | ||
| 9/22/2017 | Listed for sale | $675,000+25%$284/sqft |
Source: Gray Fox Realty #1865779 Report a problem | ||
| 6/20/2016 | Sold | $539,900$227/sqft |
Source: Agent Provided Report a problem | ||
Public tax history
| Year | Property taxes | Tax assessment |
|---|---|---|
| 2015 | -- | $26,150 |
| 2014 | $1,181 | $26,150 |
| 2013 | -- | $26,150 -8.2% |
| 2012 | -- | $28,475 |
| 2011 | -- | $28,475 |
| 2010 | -- | $28,475 |
| 2009 | -- | $28,475 +39.6% |
| 2008 | -- | $20,400 |
| 2007 | -- | $20,400 |
| 2006 | -- | -- |
| 2005 | -- | -- |
| 2004 | -- | -- |
| 2003 | -- | -- |
| 2002 | -- | -- |
| 2001 | -- | -- |
| 2000 | -- | -- |
Find assessor info on the county website
Neighborhood: Edgehill
Nearby homes
- $950,0003 bd3 ba2.3k sqft952 9th Ave S, Nashville, TN 37203Sold
- $832,5003 bd3 ba2.3k sqft950 9th Ave S, Nashville, TN 37203Off Market
- $57,600-- bd-- ba-- sqft954B 9th Ave S, Nashville, TN 37203Off Market
- $3,8003 bd3 ba2.2k sqft954 9th Ave S, Nashville, TN 37203For Rent
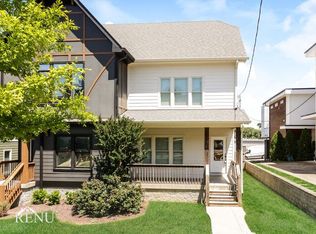
- $57,600-- bd-- ba-- sqft958B 9th Ave S, Nashville, TN 37203Off Market
- $109,0003 bd3 ba2.2k sqft948 9th Ave S, Nashville, TN 37203Off Market
- $819,2003 bd3 ba2.3k sqft948 9th Ave S, Nashville, TN 37203Off Market
- $835,4003 bd3 ba2.3k sqft954 9th Ave S., Nashville, TN 37203Off Market
Nearby schools
GreatSchools rating
- 7/10Waverly-Belmont Elementary SchoolGrades: K-5Distance: 1.4 mi
- 8/10John T. Moore Middle SchoolGrades: 6-8Distance: 3.6 mi
- 6/10Hillsboro High SchoolGrades: 9-12Distance: 3.2 mi
Schools provided by the listing agent
- Elementary: Waverly-Belmont Elementary School
- Middle: John Trotwood Moore Middle
- High: Hillsboro Comp High School
Source: RealTracs MLS as distributed by MLS GRID. This data may not be complete. We recommend contacting the local school district to confirm school assignments for this home.


Get pre-qualified for a loan
At Zillow Home Loans, we can pre-qualify you in as little as 5 minutes with no impact to your credit score.An equal housing lender. NMLS #10287.
- Tennessee
- Davidson County
- Nashville
- 37203
- Edgehill
- 952 9th Ave S
Nearby cities
Nearby neighborhoods
Nearby zip codes
Other Nashville Topics
