Skip main navigation
Off market
  • $1,225,700

    952 Antigua Ct, Tracy, CA 95391

    5beds
    3,695sqft
    Residential, Single Family Residence
    Built in 2011
    7,998 Square Feet Lot
    $1,225,700 Zestimate®
    $332/sqft
    $4,378 Estimated rent

    Home value

    $1,225,700

    $1.13M - $1.34M

    $4,378/mo

    Zestimate® history
    Loading
    Loading...

    Owner options

    List your home for rent

    $4,378/mo

    Rent Zestimate®

    Find your next renter with Zillow Rental Manager. Plus, with online applications, you can quickly screen prospective tenants – for free.

    Learn more

    $4,378/mo

    Rent Zestimate®

    Refinance and save

    $7,815/mo

    Est. payment

    Refinancing to a lower rate could help reduce your monthly payments and save thousands over the life of the loan.

    See today's rates

    $7,815/mo

    Est. payment

    Explore your selling options

    Work with a Zillow partner agent

    Leverage their expertise and Zillow's premium Showcase listings to get your home seen by more buyers.

    Get started

    List with your own agent

    Get your home in front of millions of buyers by listing it on Zillow.

    Learn how to do it

    Sell it yourself

    Take full control of how buyers see your home on Zillow by listing For Sale by Owner (FSBO).

    List your home

    What's special

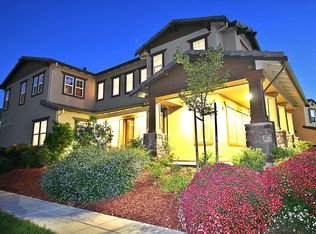
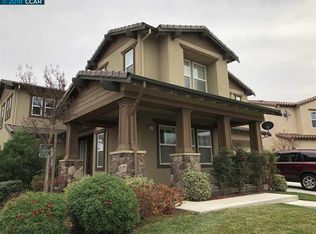
    This is a "10". CULDESAC. Popular floor plan in QUESTA.Lovely SHEA home. 5 spacious bdrms.Full bed+ bath downstairs 4 guests. Lg. LOFT in addition to family rm.Formal dining.Gourmet kitchen w/ SS appliances, granite island + counters.EXQUISITE pool + tiled spa. OPEN HOUSE Sunday, AUG 24. 1-4:00

    This property is off market, which means it's not currently listed for sale or rent on Zillow. This may be different from what's available on other websites or public sources.

    Zillow last checked:

    Listing updated:

    Listed by:

    Kay Stromgren DRE #00890095 925-580-9050,

    Coldwell Banker Realty,

    Judy Holthe DRE #01402178 510-599-2024,

    Coldwell Banker Realty

    Bought with:

    Mustafa Ebrahimi, DRE #01483741

    Paragon Estates

    Source: Bay East AOR,MLS#: 40663185MLS Logo

    Facts & features

    Interior

    Bedrooms & bathrooms
    • Bedrooms: 5
    • Bathrooms: 5
    • Full bathrooms: 4
    • Partial bathrooms: 1
    Rooms
    • Room types: 1 Bedroom, 1.5 Baths, Main Entry, 4 Bedrooms, 3 Baths, Primary Bedrm Suite - 1, Loft, Dining Room, Family Room, Dining Area
    Bathroom
    • Features: Solid Surface
    Kitchen
    • Features: Breakfast Bar, Breakfast Nook, Counter - Solid Surface, Dishwasher, Garbage Disposal, Gas Range/Cooktop, Island, Microwave, Pantry, Refrigerator, Other
    Heating
    • Zoned
    Cooling
    • Ceiling Fan(s)
    Appliances
    • Included: Dishwasher, Gas Range, Microwave, Refrigerator
    • Laundry: Common Area
    Features
    • Formal Dining Room, In-Law Floorplan, Breakfast Bar, Breakfast Nook, Counter - Solid Surface, Pantry
    • Flooring: Tile, Carpet
    • Doors: Mirrored Closet Door(s)
    • Windows: Window Coverings
    • Number of fireplaces: 1
    • Fireplace features: Family Room
    Interior area
    • Total structure area: 3,695
    • Total interior livable area: 3,695 sqft

    Property

    Parking
    • Total spaces: 2
    • Parking features: Garage Door Opener
    • Attached garage spaces: 2
    Features
    • Levels: Two
    • Stories: 2
    • Patio & porch: Patio
    • Has private pool: Yes
    • Pool features: In Ground
    • Has spa: Yes
    • Fencing: Fenced
    Lot
    • Size: 7,998 Square Feet
    • Features: Level, Premium Lot, Back Yard, Front Yard, Side Yard
    Details
    • Parcel number: 25643010
    • Special conditions: Standard
    • Other equipment: Irrigation Equipment

    Construction

    Type & style
    • Home type: SingleFamily
    • Architectural style: Contemporary
    • Property subtype: Residential, Single Family Residence
    Materials
    • Stucco
    • Foundation: Slab
    • Roof: Tile
    Condition
    • Existing
    • New construction: No
    • Year built: 2011
    Details
    • Builder name: Shea

    Community & HOA

    Community
    • Security: Security System Owned
    • Subdivision: Not Listed
    HOA
    • Has HOA: No
    Location
    • Region: Tracy

    Financial & listing details

    • Price per square foot: $332/sqft
    • Price range: $615K - $1.2M
    • Date on market: 6/24/2014
    • Listing agreement: Excl Right
    • Listing terms: Cash,Conventional

    Price history

    DateEventPrice
    10/10/2014Sold$615,000$166/sqft
    Source: Bay East AOR #40663185 Report a problem

    Public tax history

    Tax history is unavailable.

    Neighborhood: 95391

    Nearby schools

    GreatSchools rating
    Get a cash offer in 3 minutes
    Find out how much your home could sell for in as little as 3 minutes with a no-obligation cash offer.
    Estimated market value
    $1,225,700
    Get a cash offer in 3 minutes
    Find out how much your home could sell for in as little as 3 minutes with a no-obligation cash offer.
    Estimated market value
    $1,225,700