Skip main navigation
Off market
  • $530,100

    952 Belvedere Way Unit A, Charlottesville, VA 22901

    3beds
    1,720sqft
    Townhouse
    Built in ----
    -- sqft lot
    $530,100 Zestimate®
    $308/sqft
    $2,839 Estimated rent

    Home value

    $530,100

    $477,000 - $588,000

    $2,839/mo

    Zestimate® history
    Loading
    Loading...

    Owner options

    List your home for rent

    $2,839/mo

    Rent Zestimate®

    Find your next renter with Zillow Rental Manager. Plus, with online applications, you can quickly screen prospective tenants – for free.

    Learn more

    $2,839/mo

    Rent Zestimate®

    Refinance and save

    $3,196/mo

    Est. payment

    Refinancing to a lower rate could help reduce your monthly payments and save thousands over the life of the loan.

    See today's rates

    $3,196/mo

    Est. payment

    Explore your selling options

    Work with a Zillow partner agent

    Leverage their expertise and Zillow's premium Showcase listings to get your home seen by more buyers.

    Get started

    List with your own agent

    Get your home in front of millions of buyers by listing it on Zillow.

    Learn how to do it

    Sell it yourself

    Take full control of how buyers see your home on Zillow by listing For Sale by Owner (FSBO).

    List your home

    What's special

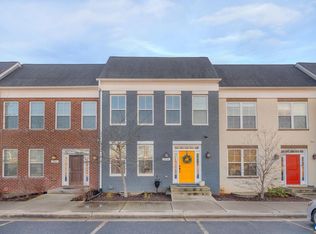
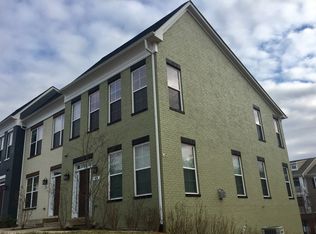
    Discover your new home in Belvedere! For a limited time, enjoy $0 application fees and receive a $1,000 move-in discount when you sign a lease for August! Imagine living in a brand new, dog-friendly 3 bedroom, 2.5 bath townhome in the highly sought-after Belvedere community! This prime location links to miles of walking trails, offers easy access to the Rivanna River, and is just a short drive from public and private schools, great shopping and dining, and the vibrant downtown area. Plus, you'll be close to major employers like the University of Virginia, Sentara Martha Jefferson Hospital, Rivanna Station (NGIC/DIA/NGA), and Northrop Grumman. Step into this spacious, two-level, 1,720 sqft townhome and discover light-filled, open living spaces with luxury vinyl plank flooring throughout. The main level boasts an inviting layout, featuring a living room and an eat-in kitchen equipped with quartz countertops, stainless steel appliances, a large island, and a walk-in pantry. A cozy study and a convenient half bath complete this level. Upstairs, you'll find a primary bedroom with a walk-in closet and a spa-like en-suite bathroom with a walk-in tile shower. Two additional bedrooms, a full bathroom, and a laundry area (washer/dryer included) finish the second floor. The back porch is perfect for relaxing with your morning coffee or at the end of the day. Convenient parking is located right in front. Your new home comes with access to community green spaces and playscapes, plus the ease of walking to Greenberry's Coffee, Fairview Swim Club (membership not included), and the SOCA Field House. A flat monthly utility fee of $100 covers Ting fiber internet and trash collection. Water is billed through Braden Property and is split between the A & B units. The A unit is responsible for 2/3 of the monthly bill for the property. No undergrads allowed. This property is within the following school district: * Agnor Elementary * Burley Middle * Albemarle High No smoking is allowed at the property. One full-grown dog (50lbs max) is allowed with a non-refundable $400 pet fee, plus a monthly $40 pet rent. Some breed restrictions apply. No cats allowed. Upon lease signing there is a security deposit of one month's rent due.

    This property is off market, which means it's not currently listed for sale or rent on Zillow. This may be different from what's available on other websites or public sources.
    Zillow last checked:

    Listing updated:

    Source: Zillow Rentals

    Facts & features

    Interior

    Bedrooms & bathrooms
    • Bedrooms: 3
    • Bathrooms: 3
    • Full bathrooms: 2
    • 1/2 bathrooms: 1
    Heating
    • Heat Pump
    Cooling
    • Central Air
    Appliances
    • Included: Dishwasher, Dryer, Microwave, Oven, Refrigerator, Washer
    • Laundry: In Unit
    Features
    • Walk In Closet
    • Flooring: Hardwood, Tile
    Interior area
    • Total interior livable area: 1,720 sqft

    Property

    Parking
    • Details: Contact manager
    Features
    • Exterior features: Common Green Space, Playscapes, Utilities fee required, Walk In Closet

    Construction

    Type & style
    • Home type: Townhouse
    • Property subtype: Townhouse

    Community & HOA

    Community
    • Deposit fee: $2,595
    Location
    • Region: Charlottesville

    Financial & listing details

    • Price per square foot: $308/sqft
    • Date on market: 7/13/2025
    • Date available: 07/13/2025
    • Lease term: 1 Year

    Price history

    DateEventPrice
    8/12/2025Listing removed$2,595$2/sqft
    Source: Zillow Rentals Report a problem
    8/7/2025Price change$2,595-3.7%$2/sqft
    Source: Zillow Rentals Report a problem
    7/13/2025Listed for rent$2,695$2/sqft
    Source: Zillow Rentals Report a problem
    7/13/2025Listing removed$2,695$2/sqft
    Source: CAAR #665251 Report a problem
    7/11/2025Listed for rent$2,695$2/sqft
    Source: CAAR #665251 Report a problem
    7/11/2025Listing removed$2,695$2/sqft
    Source: Zillow Rentals Report a problem
    5/8/2025Price change$2,695-3.6%$2/sqft
    Source: Zillow Rentals Report a problem
    4/30/2025Price change$2,795-1.8%$2/sqft
    Source: Zillow Rentals Report a problem
    4/23/2025Listed for rent$2,845$2/sqft
    Source: Zillow Rentals Report a problem

    Public tax history

    Tax history is unavailable.

    Neighborhood: 22901

    Nearby schools

    GreatSchools rating
    Get pre-qualified for a loan
    At Zillow Home Loans, we can pre-qualify you in as little as 5 minutes with no impact to your credit score.

    An equal housing lender. NMLS #10287.

    Sell for more on Zillow
    Get a Zillow Showcase℠ listing at no additional cost and you could sell for .
    $530,100
    2% more
    +$10,602
    With Zillow Showcase(estimated)
    $540,702
