Skip main navigation
Off market
  • $290,500

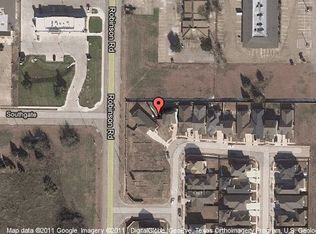
    952 Bentwood Trl, Grand Prairie, TX 75052

    3beds
    1,484sqft
    Single Family Residence
    Built in ----
    -- sqft lot
    $290,500 Zestimate®
    $196/sqft
    $2,057 Estimated rent

    Home value

    $290,500

    $276,000 - $305,000

    $2,057/mo

    Zestimate® history
    Loading
    Loading...

    Owner options

    List your home for rent

    $2,057/mo

    Rent Zestimate®

    Find your next renter with Zillow Rental Manager. Plus, with online applications, you can quickly screen prospective tenants – for free.

    Learn more

    $2,057/mo

    Rent Zestimate®

    Refinance and save

    $1,970/mo

    Est. payment

    Refinancing to a lower rate could help reduce your monthly payments and save thousands over the life of the loan.

    See today's rates

    $1,970/mo

    Est. payment

    Explore your selling options

    Work with a Zillow partner agent

    Leverage their expertise and Zillow's premium Showcase listings to get your home seen by more buyers.

    Get started

    List with your own agent

    Get your home in front of millions of buyers by listing it on Zillow.

    Learn how to do it

    Sell it yourself

    Take full control of how buyers see your home on Zillow by listing For Sale by Owner (FSBO).

    List your home

    What's special

    All appliances including refrigeratorHuge walk in closetLarge open kitchenGenerous closet spaceCovered front porchBreakfast barAll bedrooms are sizeable

    Welcome Home to an inviting space that combines efficiency, comfort and style! Enjoy a thoughtful layout designed to give plenty of room for everyday living or entertaining. Enter into the home and you'll find the open concept living, dining, and kitchen that flow seamlessly together. The large open kitchen is sure to keep any chef happy, adorned with an abundance of cabinet and counter space, breakfast bar, all appliances including refrigerator. The dining room area is great for gathering around the table, while the breakfast bar gives an option for a more casual eating space. This large open area is perfect for creating a sense of inclusion between spaces. The bedrooms all sit toward the rear of the home. The primary bedroom offers an en suite bathroom with plenty of vanity space and a huge walk in closet. Secondary bedrooms share a full bathroom just down the hall. All bedrooms are sizeable, and all have generous closet space. Wood look tile flooring throughout the home gives a modern aesthetic and makes for easy clean up! Lots of windows give a naturally light and bright feel to the home. Relax on the covered front porch or in the private fenced in backyard space perfect for soaking up the sun, or gazing at the stars. Tandem style garage gives space to house 2 cars inside or 1 car and room for storage. Home is in a great location, with quick easy access to major thoroughfares, shopping, dining and green spaces. View today! Tenant or tenant agent to verify accuracy of all information contained in listing. Applicant criteria will be provided before scheduling showing, and if applying must be signed and returned with application. We do not use the Zillow application for tenant screening. Pets accepted on case by case basis. Small dogs only. Nonrefundable pet fee $500+ $25 monthly pet rent. Amounts are per pet, two pets max.

    This property is not currently displayed as for sale or rent on Zillow. This may be different from what's on other websites or public sources.

    Zillow last checked:

    Listing updated:

    Source: Zillow Rentals

    Facts & features

    Interior

    Bedrooms & bathrooms
    • Bedrooms: 3
    • Bathrooms: 2
    • Full bathrooms: 2
    Heating
    • Forced Air
    Cooling
    • Central Air
    Appliances
    • Included: Dishwasher, Freezer, Microwave, Oven, Refrigerator, WD Hookup
    • Laundry: Hookups
    Features
    • WD Hookup, Walk In Closet
    • Flooring: Tile
    Interior area
    • Total interior livable area: 1,484 sqft

    Property

    Parking
    • Parking features: Attached, Garage
    • Has attached garage: Yes
    • Details: Contact manager
    Features
    • Exterior features: Heating system: Forced Air, Walk In Closet
    Details
    • Parcel number: 280100000A0080000

    Construction

    Type & style
    • Home type: SingleFamily
    • Property subtype: Single Family Residence

    Community & HOA

    Community
    • Deposit fee: $2,200
    • Application fee: $50
    Location
    • Region: Grand Prairie

    Financial & listing details

    • Price per square foot: $196/sqft
    • Tax assessed value: $276,080
    • Annual tax amount: $6,534
    • Date on market: 5/27/2026
    • Date available: 06/05/2026
    • Lease term: 1 Year

    Price history

    DateEventPrice
    6/6/2026Listing removed$2,200$1/sqft
    Source: Zillow Rentals Report a problem
    5/27/2026Listed for rent$2,200$1/sqft
    Source: Zillow Rentals Report a problem
    3/4/2026Listing removed$2,200$1/sqft
    Source: Zillow Rentals Report a problem
    11/29/2025Listed for rent$2,200+29.4%$1/sqft
    Source: Zillow Rentals Report a problem
    10/29/2019Listing removed$1,700$1/sqft
    Source: Kimberly Adams Realty #14144779 Report a problem
    10/16/2019Price change$1,700-2.9%$1/sqft
    Source: Kimberly Adams Realty #14144779 Report a problem
    10/4/2019Price change$1,750-7.9%$1/sqft
    Source: Kimberly Adams Realty #14144779 Report a problem
    7/27/2019Listed for rent$1,900$1/sqft
    Source: Kimberly Adams Realty #14144779 Report a problem
    11/10/2017Sold--
    Source: Agent Provided Report a problem
    10/23/2017Pending sale$150,000$101/sqft
    Source: Keller Williams Realty Arlingt #13708363 Report a problem
    10/12/2017Listed for sale$150,000$101/sqft
    Source: Keller Williams Realty Arlingt #13708363 Report a problem

    Public tax history

    YearProperty taxesTax assessment
    2025$6,534 +0.3%$276,080
    2024$6,518 +3.6%$276,080 +6.2%
    2023$6,289 -9.2%$259,860
    2022$6,930 +27.2%$259,860 +33.9%
    2021$5,448 -0.7%$194,030 +5%
    2020$5,488 +2.6%$184,800 +3.8%
    2019$5,350 +11.3%$178,030 +8.2%
    2018$4,806 +35.3%$164,520 +14.2%
    2017$3,554 +5.6%$144,040
    2016$3,364 +10.4%$144,040 +16.4%
    2015$3,046 $123,760
    2014$3,046 $123,760
    2013-- --
    2012-- --
    2011-- --
    2010-- --
    2009-- --
    2008-- --
    2007-- --
    2005-- --
    Find assessor info on the county website

    Neighborhood: Berkshire Park

    Nearby schools

    GreatSchools rating
    Get a cash offer in 3 minutes
    Find out how much your home could sell for in as little as 3 minutes with a no-obligation cash offer.
    Estimated market value
    $290,500
    Get a cash offer in 3 minutes
    Find out how much your home could sell for in as little as 3 minutes with a no-obligation cash offer.
    Estimated market value
    $290,500