Like New! This Craftsman home offers 3 bedrooms and 2 full baths on the main level, plus an upstairs bonus room with a full bath, walk-in closet, and a 10x19 unfinished storage space. The covered front porch entrance leads to a welcoming 6X25 foyer with built in bookshelves and shiplap decorative walls. The foyer, living room, kitchen and dining room have LVP flooring, extensive molding, gas log fireplace and a soaring ceiling. The kitchen features a large island, granite countertops, decorative tile backsplash and stainless appliances including a side-by-side refrigerator. The huge,15X20, master bedroom has a walk-in shower, double vanity and walk-in closet. Other features include a mudroom with a bench and cubbies, laundry room with washer and dryer and a screen porch (11X20) overlooking the fenced back yard. The driveway has been enlarged to accommodate additional parking outside of the 2-car attached garage. If that isn't enough there are no HOA dues or city taxes.
For sale
Price cut: $7.6K (8/31)
$489,900
952 Brantleytown Rd, Zebulon, NC 27597
3beds
2,253sqft
Single Family Residence
Built in 2023
0.84 Acres Lot
$486,000 Zestimate®
$217/sqft
$-- HOA
What's special
Gas log fireplaceCovered front porch entranceSoaring ceilingExtensive moldingWalk-in showerGranite countertopsDecorative tile backsplash
- 149 days
- 278
- 19
Zillow last checked:
Listing updated:
Listed by:
Russell J Snyder 919-464-9310,
HomeTowne Realty,
Jan B Smith 919-669-9743,
HomeTowne Realty
Source: Doorify MLS,MLS#: 10160484
Facts & features
Interior
Bedrooms & bathrooms
- Bedrooms: 3
- Bathrooms: 3
- Full bathrooms: 3
- Main level bedrooms: 3
Primary bedroom
- Level: Main
- Area: 300 Square Feet
- Dimensions: 20 x 15
Bedroom 2
- Level: Main
- Area: 110 Square Feet
- Dimensions: 11 x 10
Bathroom 3
- Level: Main
- Area: 110 Square Feet
- Dimensions: 11 x 10
Bonus room
- Level: Second
- Area: 280 Square Feet
- Dimensions: 14 x 20
Dining room
- Level: Main
- Area: 121 Square Feet
- Dimensions: 11 x 11
Other
- Level: Main
- Area: 150 Square Feet
- Dimensions: 6 x 25
Kitchen
- Level: Main
- Area: 175.5 Square Feet
- Dimensions: 13.5 x 13
Laundry
- Level: Main
- Area: 36 Square Feet
- Dimensions: 6 x 6
Living room
- Level: Main
- Area: 287.5 Square Feet
- Dimensions: 11.5 x 25
Mud room
- Level: Main
- Area: 25 Square Feet
- Dimensions: 5 x 5
Heating
- Heat Pump
Cooling
- Central Air, Ceiling Fan(s), Heat Pump
Appliances
- Included: Dryer, Disposal, Dishwasher, Electric Range, Electric Water Heater, Free-Standing Electric Range, Free-Standing Refrigerator, Free-Standing Range, Ice Maker, Microwave, Propane Cooktop, Range, Refrigerator, Stainless Steel Appliance(s), Washer, Washer/Dryer
- Laundry: Inside, Laundry Room, See Remarks, Washer Hookup
Features
- Breakfast Bar, Cathedral Ceiling(s), Ceiling Fan(s), Chandelier, Crown Molding, Double Vanity, Entrance Foyer, Granite Counters, High Ceilings, Kitchen Island, Open Floorplan, Pantry, Recessed Lighting, Storage, Stone Counters, Tray Ceiling(s), Vaulted Ceiling(s), Walk-In Closet(s), Wired for Sound, Separate Shower, Walk-In Shower, Smooth Ceilings
- Flooring: Carpet, Ceramic Tile, Luxury Vinyl, Tile, Wood
- Windows: Aluminum Frames, Blinds, Drapes, Double Pane Windows
- Basement: Crawl Space
- Number of fireplaces: 1
- Fireplace features: Gas Log, Living Room
- Common walls with other units/homes: No Common Walls
Interior area
- Total structure area: 2,253
- Total interior livable area: 2,253 sqft
- Finished area above ground: 2,253
- Finished area below ground: 0
Property
Parking
- Total spaces: 5
- Parking features: Attached, Driveway, Garage Faces Side, Garage, Parking Pad
- Garage spaces: 2
- Uncovered spaces: 3
Features
- Levels: One and One Half
- Stories: 2
- Entry location: front porch
- Patio & porch: Covered, Enclosed, Front Porch, Patio, Porch, Screened
- Exterior features: Private Yard, Rain Gutters, Fenced Yard
- Pool features: None
- Spa features: None
- Fencing: Back Yard,Chain Link,Fenced,Gate
- Has view: Yes
- View description: See Remarks, Trees/Woods
- Frontage type: See Remarks
Lot
- Size: 0.84 Acres
- Dimensions: 110 x 307
- Features: Back Yard, Front Yard, Gentle Sloping, Sloped
- Residential vegetation: Cleared, Grassed
Details
- Parcel number: 036838
- Zoning: FCO R-30
- Horse amenities: None
Construction
Type & style
- Home type: SingleFamily
- Architectural style: Craftsman
- Property subtype: Single Family Residence
Materials
- Shake Siding, Stone, Vinyl Siding
- Foundation: Concrete Perimeter, Crawlspace
- Roof: Shingle,Architectural Shingle
Condition
- New construction: No
- Year built: 2023
- Major remodel year: 2023
Utilities & green energy
- Sewer: Septic Tank
- Water: Well
- Utilities for property: Cable Connected, Electricity Connected, None, Septic Connected
Community & HOA
Community
- Features: None
- Security: Smoke Detector(s)
HOA
- Has HOA: No
- Amenities included: None
Location
- Region: Zebulon
Financial & listing details
- Price per square foot: $217/sqft
- Tax assessed value: $433,780
- Annual tax amount: $2,582
- Date on market: 4/16/2026
- Listing agreement: Exclusive Right To Sell
- Listing terms: Conventional
- Road surface type: Asphalt, Paved
Estimated market value
$486,000
$462,000 - $510,000
$2,326/mo
Price history
| Date | Event | Price |
|---|---|---|
| 8/31/2026 | Price change | $489,900-1.5%$217/sqft |
Source:  Doorify MLS #10160484 Report a problem Doorify MLS #10160484 Report a problem | ||
| 7/9/2026 | Price change | $497,500-0.5%$221/sqft |
Source: Doorify MLS #10160484 Report a problem | ||
| 6/25/2026 | Price change | $499,900-1%$222/sqft |
Source: Doorify MLS #10160484 Report a problem | ||
| 6/22/2026 | Price change | $504,900-1%$224/sqft |
Source: Doorify MLS #10160484 Report a problem | ||
| 6/14/2026 | Price change | $510,000-1%$226/sqft |
Source: Doorify MLS #10160484 Report a problem | ||
| 5/13/2026 | Price change | $515,000-1.9%$229/sqft |
Source: Doorify MLS #10160484 Report a problem | ||
| 4/16/2026 | Listed for sale | $525,000+11.6%$233/sqft |
Source: Doorify MLS #10160484 Report a problem | ||
| 7/3/2023 | Sold | $470,500+0.3%$209/sqft |
Source: Doorify MLS #2501657 Report a problem | ||
| 5/21/2023 | Contingent | $469,000$208/sqft |
Source: Doorify MLS #2501657 Report a problem | ||
| 3/25/2023 | Listed for sale | $469,000+838%$208/sqft |
Source: Doorify MLS #2501657 Report a problem | ||
| 4/28/2022 | Sold | $50,000$22/sqft |
Source: Public Record Report a problem | ||
Public tax history
| Year | Property taxes | Tax assessment |
|---|---|---|
| 2025 | $2,583 +1.7% | $433,780 |
| 2024 | $2,539 +129.7% | $433,780 +237.5% |
| 2023 | $1,105 +383.7% | $128,520 |
| 2022 | $229 -1.2% | -- |
| 2021 | $231 -1.1% | -- |
| 2020 | $234 +1% | -- |
| 2019 | $231 -3% | $26,570 |
| 2018 | $238 | $26,570 +10% |
| 2017 | $238 | $24,150 |
| 2016 | $238 | $24,150 |
| 2015 | $238 | $24,150 |
Find assessor info on the county website
Monthly payment
Est. payment
Payment breakdown
Explore the cost of this home by adjusting the details. Changes won't be saved.Climate risks
Neighborhood: 27597
Nearby schools
Schools provided by the listing agent
- Elementary: Franklin - Bunn Elementary
- Middle: Franklin - Bunn Middle
- High: Franklin - Bunn High
Source: Doorify MLS. This data may not be complete. We recommend contacting the local school district to confirm school assignments for this home.
Similar homes
- $584,9004 bd4 ba3k sqft55 Gadwall Ct, Zebulon, NC 27597For Sale

 MLS ID #10191675, Michelle Ann Cosimeno. Doorify MLS
 - $525,0004 bd3 ba2.5k sqft4240 Marsh View Ln, Zebulon, NC 27597For Sale
 MLS ID #10173455, Karen Foster. Doorify MLS
 - $480,0004 bd4 ba2.1k sqft15 Arbor Dr, Youngsville, NC 27596For Sale
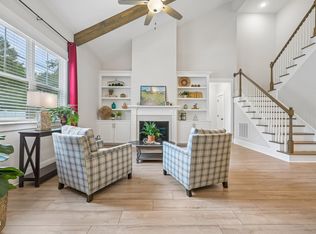 MLS ID #10189752, Kim Pendergrass. Doorify MLS
 - $420,0003 bd3 ba2.2k sqft50 Uptown Ct, Zebulon, NC 27597New Construction
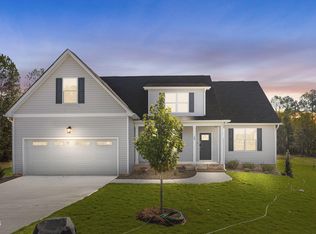 MLS ID #10107198, Jim Allen. Doorify MLS
 - $559,9004 bd4 ba2.6k sqft3912 Mendenhall Dr, Zebulon, NC 27597For SaleMLS ID #10182364, Jim Allen. Doorify MLS
- $499,9003 bd3 ba2.4k sqft316 Little Lady Trl, Zebulon, NC 27597New ConstructionDoorify MLS
- $515,0003 bd2 ba2.2k sqft95 Autumnwood Ln, Zebulon, NC 27597New ConstructionMLS ID #10091065, Jim Allen. Doorify MLS
- $425,0004 bd4 ba2.8k sqft1404 Sage Tree Dr, Zebulon, NC 27597For SaleMLS ID #10185247, Rebecca Ellis. Doorify MLS
- $432,0004 bd4 ba2.2k sqft143 Carroll Farm Way, Zebulon, NC 27597For SaleMLS ID #10179337, Melissa Schambs. Doorify MLS
- $499,9004 bd3 ba2.6k sqft41 Bluejack Ct, Wendell, NC 27591For SaleMLS ID #10180497, Alison Malloy Wojnarowski. Doorify MLS
- $415,0003 bd3 ba2.3k sqft810 Mulberry Road, Spring Hope, NC 27882For Sale
 MLS ID #100579067, Jason Walters Real Estate Team, EXP Realty LLC - C. Hive MLS
 - $489,9003 bd3 ba2.3k sqft35 Deacon Ridge Ln, Youngsville, NC 27596For SaleMLS ID #10187507, Blair Whelan. Doorify MLS
- $454,9003 bd3 ba2.7k sqft653 Rockbank Loop, Wendell, NC 27591For SaleMLS ID #10188922, LaQuesta Bryant. Doorify MLS
- $439,0003 bd3 ba2.7k sqft16 Sagebrook Ct, Zebulon, NC 27597For SaleMLS ID #10176206, Lizmary Caban. Doorify MLS
- $399,0004 bd3 ba2.4k sqft1408 Weavers Trace Dr, Zebulon, NC 27597For SaleMLS ID #10189269, Justin Daniel. Doorify MLS
- $459,0003 bd3 ba2.3k sqft952 Sagamore Dr, Louisburg, NC 27549For SaleMLS ID #10137613, Christopher Edward Mink. Doorify MLS
- $474,0003 bd3 ba3.1k sqft127 Ottawa Dr, Louisburg, NC 27549For SaleMLS ID #10169329, Damon Vaughn. Doorify MLS
