Step into the timeless charm and endless possibilities of this grand, three-level home with a finished basement, offering an impressive blend of character, space, and functionality. Rich in period details, this expansive residence features 6 bedrooms and 3 full bathrooms, highlighted by a fireplace living room, a cozy fireplace family room, and a sprawling game room complete with a wet bar—perfect for entertaining the home, you'll find beautiful hardwood floors, generously sized bedrooms, soaring ceilings, and abundant natural light streaming through numerous windows. The thoughtfully designed layout includes an eat-in kitchen, breakfast bar, pantry, and convenient access to an enclosed porch and deck, creating ideal spaces for everyday living and gatherings alike. A durable slate roof adds to the home's lasting appeal and architectural distinction's on a substantial corner lot, the property offers a private outdoor retreat with mature landscaping, winding walkways, an above-ground pool, and expansive yard space. Car enthusiasts, hobbyists, and those needing extra storage will appreciate the two-car garage in front, an additional garage in the rear, and ample off-street parking. Conveniently located near shopping, dining, schools, major routes, and all that Lowell has to offer, this exceptional property is a rare opportunity to own a truly distinctive home with room to grow, entertain, and create lasting memories. Don't miss your chance to make this Lowell landmark your own!
For sale
$700,000
952 Bridge St, Lowell, MA 01850
6beds
3,895sqft
Single Family Residence
Built in 1900
7,405 Square Feet Lot
$714,300 Zestimate®
$180/sqft
$-- HOA
What's special
Cozy fireplace family roomAbove-ground poolEat-in kitchenBreakfast barFinished basementTwo-car garage in frontSubstantial corner lot
- 29 days
- 402
- 26
Zillow last checked:
Listing updated:
Listed by:
Cavenack Bernadin 774-273-5848,
Coldwell Banker Realty - Milton 617-696-4430
Source: MLS PIN,MLS#: 73559450
Facts & features
Interior
Bedrooms & bathrooms
- Bedrooms: 6
- Bathrooms: 3
- Full bathrooms: 3
Primary bedroom
- Features: Ceiling Fan(s), Flooring - Hardwood
- Level: Second
- Area: 234
- Dimensions: 13 x 18
Bedroom 2
- Level: First
- Area: 168
- Dimensions: 12 x 14
Bedroom 3
- Level: Second
- Area: 228
- Dimensions: 12 x 19
Bedroom 4
- Level: Second
- Area: 195
- Dimensions: 13 x 15
Bedroom 5
- Level: Second
- Area: 121
- Dimensions: 11 x 11
Bathroom 1
- Level: First
- Area: 64
- Dimensions: 8 x 8
Bathroom 2
- Level: Second
- Area: 56
- Dimensions: 7 x 8
Bathroom 3
- Level: Basement
Dining room
- Features: Flooring - Stone/Ceramic Tile, Breakfast Bar / Nook, Exterior Access, Lighting - Overhead
- Level: Main,First
- Area: 110
- Dimensions: 10 x 11
Family room
- Features: Closet, Flooring - Stone/Ceramic Tile, Flooring - Wood, Lighting - Overhead
- Level: First
- Area: 234
- Dimensions: 13 x 18
Kitchen
- Features: Kitchen Island, Wet Bar, Recessed Lighting, Remodeled
- Level: Main,First
- Area: 304
- Dimensions: 16 x 19
Living room
- Features: Closet/Cabinets - Custom Built, Flooring - Hardwood, Lighting - Overhead
- Level: Main,First
- Area: 228
- Dimensions: 12 x 19
Office
- Level: Basement
- Area: 80
- Dimensions: 8 x 10
Heating
- Steam, Natural Gas
Cooling
- Window Unit(s)
Appliances
- Included: Dishwasher, Refrigerator, Washer/Dryer
- Laundry: First Floor
Features
- Wet bar, Recessed Lighting, Mud Room, Bonus Room, Game Room, Foyer, Center Hall, Office
- Flooring: Wood, Laminate
- Basement: Finished
- Number of fireplaces: 2
- Fireplace features: Living Room
Interior area
- Total structure area: 3,895
- Total interior livable area: 3,895 sqft
- Finished area above ground: 3,895
- Finished area below ground: 1,132
Property
Parking
- Total spaces: 14
- Parking features: Attached, Paved
- Attached garage spaces: 3
- Uncovered spaces: 11
Lot
- Size: 7,405 Square Feet
- Features: Corner Lot, Other
Details
- Parcel number: M:173 B:780 L:952,3188846
- Zoning: TSF
Construction
Type & style
- Home type: SingleFamily
- Architectural style: Colonial
- Property subtype: Single Family Residence
Materials
- Foundation: Concrete Perimeter
- Roof: Slate
Condition
- Year built: 1900
Utilities & green energy
- Electric: 100 Amp Service
- Sewer: Public Sewer
- Water: Public
Community & HOA
Community
- Features: Public Transportation, Shopping, Park, Medical Facility, Laundromat, Bike Path, Highway Access, Public School, T-Station, University
HOA
- Has HOA: No
Location
- Region: Lowell
Financial & listing details
- Price per square foot: $180/sqft
- Tax assessed value: $729,600
- Annual tax amount: $8,376
- Date on market: 8/31/2026
Estimated market value
$714,300
$679,000 - $750,000
$3,254/mo
Price history
| Date | Event | Price |
|---|---|---|
| 8/5/2026 | Listed for sale | $700,000+3.7%$180/sqft |
Source: MLS PIN #73559450 Report a problem | ||
| 9/6/2023 | Sold | $675,000+3.9%$173/sqft |
Source: MLS PIN #73130552 Report a problem | ||
| 6/28/2023 | Listed for sale | $649,900+136.3%$167/sqft |
Source: MLS PIN #73130552 Report a problem | ||
| 2/14/2013 | Listing removed | $275,000$71/sqft |
Source: Exit Homequest Realty #71364867 Report a problem | ||
| 12/1/2012 | Price change | $275,000-3.5%$71/sqft |
Source: Exit Homequest Realty #71364867 Report a problem | ||
| 10/3/2012 | Price change | $285,000-3.4%$73/sqft |
Source: Exit Homequest Realty #71364867 Report a problem | ||
| 8/21/2012 | Price change | $295,000-10.6%$76/sqft |
Source: Exit Homequest Realty #71364867 Report a problem | ||
| 7/13/2012 | Price change | $329,900-2.9%$85/sqft |
Source: Exit Homequest Realty #71364867 Report a problem | ||
| 5/17/2012 | Price change | $339,900-5.6%$87/sqft |
Source: Exit Homequest Realty #71364867 Report a problem | ||
| 4/14/2012 | Price change | $359,900+35.8%$92/sqft |
Source: Exit Homequest Realty #71364867 Report a problem | ||
| 4/11/2012 | Price change | $265,000-7%$68/sqft |
Source: Exit Homequest Realty #71364867 Report a problem | ||
| 4/4/2012 | Price change | $285,000-3.4%$73/sqft |
Source: Home Billboard, LLC #71364867 Report a problem | ||
| 1/24/2012 | Price change | $295,000-4.5%$76/sqft |
Source: Home Billboard, LLC #71364867 Report a problem | ||
| 1/3/2012 | Price change | $309,000-3.4%$79/sqft |
Source: Home Billboard, LLC #71364867 Report a problem | ||
| 12/17/2011 | Listed for sale | $319,900+5861.6%$82/sqft |
Source: Home Billboard, LLC #71364867 Report a problem | ||
| 4/4/2011 | Sold | $5,366-97.5%$1/sqft |
Source: Public Record Report a problem | ||
| 8/31/2001 | Sold | $215,000$55/sqft |
Source: Public Record Report a problem | ||
Public tax history
| Year | Property taxes | Tax assessment |
|---|---|---|
| 2025 | $8,376 +2.4% | $729,600 +6.3% |
| 2024 | $8,177 +5.4% | $686,600 +9.9% |
| 2023 | $7,758 +6% | $624,600 +14.8% |
| 2022 | $7,322 | $544,000 |
| 2021 | $7,322 +7.6% | $544,000 +6.8% |
| 2020 | $6,806 +1.4% | $509,400 +6.5% |
| 2019 | $6,713 +2.1% | $478,100 +4.6% |
| 2018 | $6,578 +6.2% | $457,100 +10.1% |
| 2017 | $6,193 +6.4% | $415,100 +8.1% |
| 2016 | $5,821 | $384,000 |
Find assessor info on the county website
Monthly payment
Est. payment
Payment breakdown
Explore the cost of this home by adjusting the details. Changes won't be saved.Climate risks
Neighborhood: Centralville
Similar homes
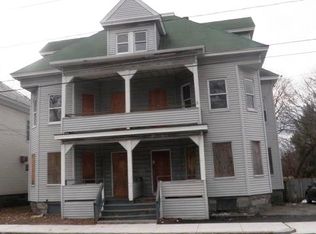
- $699,9005 bd3 ba2k sqft112 Hampshire St, Lowell, MA 01850For Sale
 MLS ID #73566329, Soyeon Yang, Spark Real Estate. MLS PIN
 - $699,9995 bd4 ba2.9k sqft126 Montaup Ave, Dracut, MA 01826For Sale
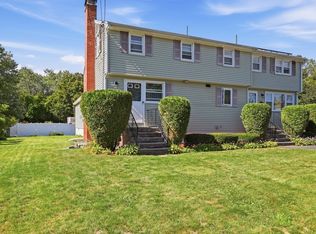 MLS ID #73573658, Shawn Blades, Re/Max Innovative Properties. MLS PIN
 - $649,9007 bd3 ba3.5k sqft201 Nesmith St, Lowell, MA 01852For Sale
 MLS ID #73562907, Shannon Forsythe, Century 21 Your Way. MLS PIN
 - $699,0004 bd3 ba2.8k sqft50 Wentworth Ave, Lowell, MA 01852For Sale
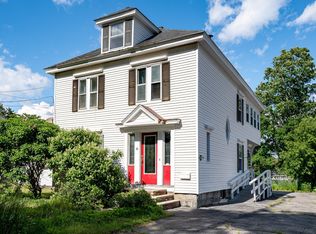 MLS ID #73539384, The Espinola Group, Keller Williams Realty-Merrimack. MLS PIN
