Welcome to this beautifully maintained 3-bedroom, 2-bathroom home situated on a desirable corner lot in Cherry Hills subdivision. The primary bedroom boasts its own bath that was previously updated and hardwood flooring. Bedroom 2 and 3 also have hardwood flooring and the main bathroom was previously updated.. The living room and dining room are very inviting with hardwood flooring throughout and large picture windows for plenty of light, this home combines comfort, style, and functionality The kitchen features oak cabinets, stainless steel appliances, and ceramic tile flooring, with a lovely view of the outdoor patio and fully fenced backyard—perfect for entertaining, relaxing, or enjoying outdoor activities. The lower level partially finished basement with a fireplace is great for a recreational area and unfinished storage area with laundry area. The home's thoughtful layout provides comfortable living spaces filled with natural light. Conveniently located within walking distance of an elementary school and neighborhood park, this property offers an ideal setting for families and anyone seeking a welcoming community. Don't miss the opportunity to make this charming, move-in-ready home your own.
Active under contract
Listed by: ReeceNichols Real Estate • Debbie J Williams • 636-219-6595
Price cut: $10K (7/31)
$365,000
952 Bridgeport Dr, Ballwin, MO 63011
3beds
1,674sqft
Single Family Residence
Built in 1960
0.33 Acres Lot
$360,900 Zestimate®
$218/sqft
$-- HOA
What's special
Desirable corner lot
- 70 days
- 506
- 31
Zillow last checked:
Listing updated:
Listed by:
Debbie J Williams 636-219-6595,
ReeceNichols Real Estate,
Jerry D Williams 314-484-0215,
ReeceNichols Real Estate
Source: MARIS,MLS#: 26037069 Originating MLS: St. Louis Association of REALTORS
Originating MLS: St. Louis Association of REALTORSFacts & features
Interior
Bedrooms & bathrooms
- Bedrooms: 3
- Bathrooms: 2
- Full bathrooms: 2
Primary bedroom
- Features: Floor Covering: Wood
- Level: Second
- Area: 195
- Dimensions: 15x13
Bedroom 2
- Features: Floor Covering: Wood
- Level: Second
- Area: 182
- Dimensions: 14x13
Bedroom 3
- Features: Floor Covering: Wood
- Level: Second
- Area: 110
- Dimensions: 11x10
Dining room
- Features: Floor Covering: Wood
- Level: Main
- Area: 154
- Dimensions: 14x11
Family room
- Features: Floor Covering: Carpeting
- Level: Lower
- Area: 300
- Dimensions: 20x15
Kitchen
- Features: Floor Covering: Ceramic Tile
- Level: Main
- Area: 140
- Dimensions: 14x10
Living room
- Features: Floor Covering: Wood
- Level: Main
- Area: 192
- Dimensions: 16x12
Heating
- Forced Air, Natural Gas
Cooling
- Ceiling Fan(s), Central Air
Appliances
- Laundry: Lower Level
Features
- Flooring: Carpet, Hardwood
- Windows: Window Coverings
- Basement: Partially Finished,Storage Space,Walk-Out Access
- Number of fireplaces: 1
- Fireplace features: Basement
Interior area
- Total structure area: 1,674
- Total interior livable area: 1,674 sqft
- Finished area above ground: 1,260
Video & virtual tour
Property
Parking
- Total spaces: 4
- Parking features: Additional Parking, Attached, Concrete, Garage, Garage Door Opener, Off Street
- Garage spaces: 2
Features
- Levels: Three Or More
- Patio & porch: Patio
Lot
- Size: 0.33 Acres
- Dimensions: 100 x 145
- Features: Back Yard, Corner Lot, Front Yard
Details
- Parcel number: 22T640661
- Special conditions: Standard
Construction
Type & style
- Home type: SingleFamily
- Architectural style: Other,Traditional
- Property subtype: Single Family Residence
Materials
- Brick Veneer, Stone Veneer, Vinyl Siding
- Roof: Architectural Shingle
Condition
- Year built: 1960
Utilities & green energy
- Electric: 220 Volts
- Sewer: Public Sewer
- Water: Public
- Utilities for property: Cable Available, Electricity Connected, Sewer Connected, Underground Utilities, Water Connected
Community & HOA
Community
- Subdivision: Cherry Hill Estates
HOA
- Has HOA: No
Location
- Region: Ballwin
Financial & listing details
- Price per square foot: $218/sqft
- Tax assessed value: $311,900
- Annual tax amount: $4,067
- Date on market: 6/23/2026
- Cumulative days on market: 70 days
- Listing terms: Cash,Conventional,FHA
- Electric utility on property: Yes
Estimated market value
$360,900
$343,000 - $379,000
$2,607/mo
Price history
| Date | Event | Price |
|---|---|---|
| 8/13/2026 | Contingent | $365,000$218/sqft |
Source:  MARIS #26037069 Report a problem MARIS #26037069 Report a problem | ||
| 7/31/2026 | Price change | $365,000-2.7%$218/sqft |
Source: MARIS #26037069 Report a problem | ||
| 7/16/2026 | Price change | $375,000-3.8%$224/sqft |
Source: MARIS #26037069 Report a problem | ||
| 7/4/2026 | Price change | $390,000-2.5%$233/sqft |
Source: MARIS #26037069 Report a problem | ||
| 6/24/2026 | Listed for sale | $400,000+33.3%$239/sqft |
Source: MARIS #26037069 Report a problem | ||
| 11/3/2022 | Sold | -- |
Source: MARIS #22063977 Report a problem | ||
| 10/19/2022 | Pending sale | $300,000$179/sqft |
Source: MARIS #22063977 Report a problem | ||
| 10/11/2022 | Listed for sale | $300,000+50.1%$179/sqft |
Source: MARIS #22063977 Report a problem | ||
| 5/16/2014 | Sold | -- |
Source: MARIS #14017702 Report a problem | ||
| 4/11/2014 | Pending sale | $199,900$119/sqft |
Source: Coldwell Banker Gundaker - Town & Country #14017702 Report a problem | ||
| 4/5/2014 | Listed for sale | $199,900$119/sqft |
Source: Coldwell Banker Gundaker - Town & Country #14017702 Report a problem | ||
| 10/27/2013 | Listing removed | $199,900$119/sqft |
Source: Assist 2 Sell Advantage #13035743 Report a problem | ||
| 6/27/2013 | Listed for sale | $199,900+11.1%$119/sqft |
Source: Assist 2 Sell Advantage Report a problem | ||
| 1/30/2012 | Listing removed | $179,900$107/sqft |
Source: Coldwell Banker Gundaker #10042268 Report a problem | ||
| 7/12/2011 | Sold | -- |
Source: Public Record Report a problem | ||
| 3/5/2011 | Price change | $179,900-1.2%$107/sqft |
Source: NRT StLouis #10042268 Report a problem | ||
| 1/9/2011 | Price change | $182,000-2.9%$109/sqft |
Source: NRT StLouis #10042268 Report a problem | ||
| 11/6/2010 | Price change | $187,500-1.3%$112/sqft |
Source: NRT StLouis #10042268 Report a problem | ||
| 9/19/2010 | Price change | $189,900-2.6%$113/sqft |
Source: NRT StLouis #10042268 Report a problem | ||
| 7/24/2010 | Listed for sale | $194,900$116/sqft |
Source: NRT StLouis #10042268 Report a problem | ||
Public tax history
| Year | Property taxes | Tax assessment |
|---|---|---|
| 2025 | $4,067 +9% | $59,260 +11.3% |
| 2024 | $3,731 +0.1% | $53,260 |
| 2023 | $3,728 +3.5% | $53,260 +11.4% |
| 2022 | $3,603 +0.7% | $47,790 |
| 2021 | $3,577 +4.4% | $47,790 +9.5% |
| 2020 | $3,426 +1% | $43,630 |
| 2019 | $3,392 | $43,630 +7.5% |
| 2018 | $3,392 | $40,570 |
| 2017 | $3,392 +2.4% | $40,570 +26.8% |
| 2016 | $3,312 +21.7% | $31,990 |
| 2015 | $2,720 | $31,990 +2.5% |
| 2014 | $2,720 +2% | $31,220 |
| 2013 | $2,667 | $31,220 -4.1% |
| 2012 | -- | $32,560 |
| 2011 | -- | $32,560 -10.1% |
| 2010 | $2,739 +5.7% | $36,230 |
| 2009 | $2,592 -5% | $36,230 -6.2% |
| 2008 | $2,728 +19.7% | $38,630 |
| 2007 | $2,279 | $38,630 +29% |
| 2006 | $2,279 -0.9% | $29,940 |
| 2005 | $2,299 +12.2% | $29,940 +10.4% |
| 2003 | $2,049 +0.8% | $27,130 +2.9% |
| 2002 | $2,033 +12.2% | $26,370 |
| 2001 | $1,811 | $26,370 |
Find assessor info on the county website
Monthly payment
Est. payment
Payment breakdown
Explore the cost of this home by adjusting the details. Changes won't be saved.Climate risks
Neighborhood: 63011
Nearby schools
Schools provided by the listing agent
- Elementary: Westridge Elem.
- Middle: Crestview Middle
- High: Marquette Sr. High
Source: MARIS. This data may not be complete. We recommend contacting the local school district to confirm school assignments for this home.
Similar homes
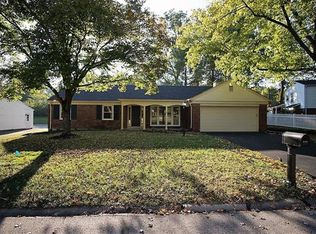
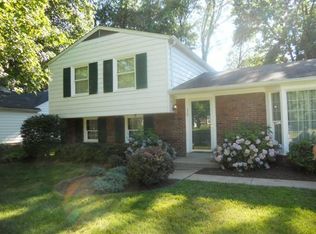
- $337,0003 bd1 ba1.2k sqft262 W Skyline Dr, Ballwin, MO 63011For Sale
 MLS ID #26054359, Bryan Vancil, Vancil Brothers Realty. MARIS
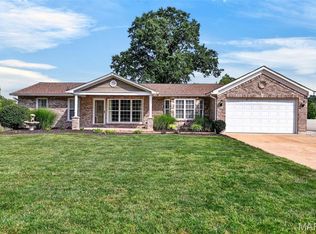
 - $400,0004 bd3 ba2.3k sqft689 Henry Ave, Ballwin, MO 63011For Sale
 MLS ID #26054530, Julie L Bisig, ReeceNichols Real Estate. MARIS
 - $399,9003 bd2 ba1.7k sqft15645 Dresden Lake Ct, Chesterfield, MO 63017For Sale
 MLS ID #26028575, Lou J Coco, Keller Williams Realty St. Louis. MARIS
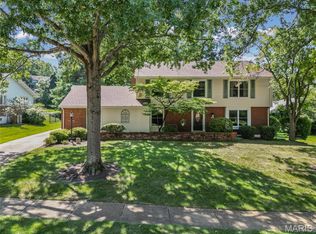
 - $478,0004 bd4 ba2.2k sqft480 Maymont Dr, Ballwin, MO 63011For Sale
 MLS ID #26046665, Jeri Sewell, Compass Realty Group. MARIS
 - $375,0003 bd3 ba2k sqft1347 Parkview Estates Dr, Ballwin, MO 63021For SaleMLS ID #26048708, Mark & Neil Gellman, EXP Realty, LLC. MARIS
- $315,0003 bd2 ba1.6k sqft508 Arborwood Dr, Ballwin, MO 63021For SaleMLS ID #26031363, Nicholas Wagenknecht, SCHNEIDER Real Estate. MARIS
- $343,0004 bd2 ba1.6k sqft407 Palermo Dr, Ballwin, MO 63021For SaleMLS ID #26037324, Cherie Wandersee, RE/MAX Results. MARIS
- $399,9994 bd3 ba1.9k sqft245 Reinke Rd, Ballwin, MO 63021For SaleMLS ID #26035615, Sherrie L Shanahan, DRG - Delhougne Realty Group. MARIS
- $410,0003 bd2 ba1.9k sqft17723 Mueller Rd, Glencoe, MO 63038For SaleMLS ID #26051439, Melinda McCarthy, Janet McAfee Inc.. MARIS
- $365,0004 bd3 ba1.9k sqft2215 Graystone Dr, Saint Charles, MO 63303For SaleMLS ID #26045954, Tim Prinkey, Alexander Realty Inc. MARIS
- $300,0003 bd2 ba1.3k sqft4 W Cheshire Dr, Saint Charles, MO 63303For SaleMLS ID #26054058, Lori M Scott, Nettwork Global. MARIS
- $379,0004 bd3 ba1.5k sqft3034 Willow Wood Dr, Saint Charles, MO 63303For SaleMLS ID #26052559, Kelly Shaw, Berkshire Hathaway HomeServices Select Properties. MARIS
- $499,9005 bd4 ba2.4k sqft1522 Pheasant Ridge Dr, Ballwin, MO 63011For SaleMLS ID #26043506, Sarah Kinkade, Century 21 CopperKey Realty. MARIS
- $439,9003 bd3 ba2.1k sqft50 White Plains Dr, Chesterfield, MO 63017For SaleMLS ID #26048160, Joshua W Jones, Worth Clark Realty. MARIS
- $445,0004 bd4 ba2k sqft130 Holly Garden Dr, Ballwin, MO 63021For SaleMLS ID #26029577, Christina P George, Epique Realty. MARIS
- $385,0004 bd3 ba1.9k sqft11722 Holly Springs Dr, Saint Louis, MO 63146For SaleMLS ID #26048778, Kate P Thompson, Coldwell Banker Realty - Gundaker West Regional. MARIS
- $370,0003 bd3 ba2.1k sqft170 Autumn Chase Dr, O'Fallon, MO 63366For SaleMLS ID #26055138, Alli J Bilger, Hero Realty, LLC. MARIS
- $335,0003 bd2 ba1.5k sqft120 S Duchesne Dr, Saint Charles, MO 63301For SaleMLS ID #26054670, Angie M Hummel, Nettwork Global. MARIS
- $354,9003 bd3 ba2.4k sqft12021 Cedar Lake Ct, Maryland Heights, MO 63043For SaleMLS ID #26054868, Shannon Rivers, Worth Clark Realty. MARIS
- $299,9004 bd3 ba2k sqft2109 Centurion Dr, Fenton, MO 63026For SaleMLS ID #26054887, Naomi Neal, Compass Realty Group. MARIS
