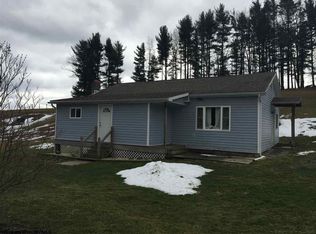
Tremendous opportunity for first time home buyers or anyone looking for an affordable low cost to maintain home. Recently remodeled, this adorable two bedroom one bathroom farmhouse style home sits on 1.62 pasture like acres. Located less than half a mile from the MD line. This property offers it's new owners a quiet country setting in one of the most beautiful spots in the area and the advantage of lower WV property taxes. All of this while being within a 15 Minute drive to Deep Creek Lake or Oakland, MD. This property is also located next to Cranesville Preserve, a 1,600 acre nature conservancy known for it's scenic hiking, rare foliage, and boardwalks. Also close by is Swallow Falls State Park known for it's extensive hiking/biking and featuring Maryland's largest free falling natural waterfall. a Newly updated bathroom and recently added two car detached garage with electric and spacious outdoor shed adds additional storage and convenience. Call Today for more information and to schedule a showing!
For sale
$179,000
952 Burnside Camp Rd, Terra Alta, WV 26764
2beds
1,146sqft
Single Family Residence
Built in 1900
1.62 Acres Lot
$182,400 Zestimate®
$156/sqft
$-- HOA
What's special
Recently remodeledNewly updated bathroomSpacious outdoor shed
- 2 days
- 676
- 75
Likely to sell faster than
Zillow last checked:
Listing updated:
Listed by:
DAN SHOCKEY 301-616-7450,
TAYLOR-MADE REAL ESTATE
Source: NCWV REIN,MLS#: 10167054
Facts & features
Interior
Bedrooms & bathrooms
- Bedrooms: 2
- Bathrooms: 1
- Full bathrooms: 1
Primary bedroom
- Level: First
- Area: 169
- Dimensions: 13 x 13
Bedroom 2
- Features: Luxury Vinyl Plank
- Level: First
- Area: 99
- Dimensions: 11 x 9
Kitchen
- Features: Pantry, Luxury Vinyl Plank
- Level: First
- Area: 144
- Dimensions: 12 x 12
Living room
- Features: Fireplace, Luxury Vinyl Plank
- Level: First
- Area: 312
- Dimensions: 12 x 26
Basement
- Level: Basement
Heating
- Baseboard, Radiant, Propane
Cooling
- Window Unit(s)
Appliances
- Included: Range, Microwave, Dishwasher, Washer, Dryer
- Laundry: Washer Hookup
Features
- High Speed Internet, Single Level Living
- Flooring: Carpet, Tile, Luxury Vinyl Plank
- Basement: Crawl Space,Unfinished,Concrete,Exterior Entry
- Attic: Other
- Number of fireplaces: 1
- Fireplace features: Gas Logs
Interior area
- Total structure area: 1,446
- Total interior livable area: 1,146 sqft
- Finished area above ground: 1,146
- Finished area below ground: 0
Property
Parking
- Total spaces: 3
- Parking features: Off Street, 3+ Cars
- Has garage: Yes
Features
- Levels: 1
- Stories: 1
- Patio & porch: Patio
- Exterior features: Private Yard
- Fencing: None
- Has view: Yes
- View description: Mountain(s), Other
- Waterfront features: Stream/Creek
Lot
- Size: 1.62 Acres
- Dimensions: 1.62 AC
- Features: Rural, Cleared, Rolling Slope
Details
- Additional structures: Storage Shed/Outbuilding
- Parcel number: 3906100250002
Construction
Type & style
- Home type: SingleFamily
- Architectural style: Farmhouse
- Property subtype: Single Family Residence
Materials
- Frame, Block, Vinyl Siding
- Foundation: Block
- Roof: Shingle
Condition
- Year built: 1900
Utilities & green energy
- Electric: 150 Amp Service
- Sewer: Septic Tank, Other
- Water: Other
Community & HOA
Community
- Features: Other
HOA
- Has HOA: No
Location
- Region: Terra Alta
Financial & listing details
- Price per square foot: $156/sqft
- Tax assessed value: $76,100
- Annual tax amount: $344
- Date on market: 9/22/2026
- Electric utility on property: Yes
Estimated market value
$182,400
$161,000 - $204,000
$1,178/mo
Price history
| Date | Event | Price |
|---|---|---|
| 9/22/2026 | Listed for sale | $179,000+2.3%$156/sqft |
Source:  NCWV REIN #10167054 Report a problem NCWV REIN #10167054 Report a problem | ||
| 4/28/2025 | Listing removed | $175,000$153/sqft |
Source: NCWV REIN #10159031 Report a problem | ||
| 4/19/2025 | Listed for sale | $175,000+9.4%$153/sqft |
Source: NCWV REIN #10159031 Report a problem | ||
| 4/18/2025 | Listing removed | $1,300$1/sqft |
Source: Zillow Rentals Report a problem | ||
| 4/7/2025 | Price change | $1,300-7.1%$1/sqft |
Source: Zillow Rentals Report a problem | ||
| 3/23/2025 | Listed for rent | $1,400$1/sqft |
Source: Zillow Rentals Report a problem | ||
| 1/5/2025 | Listing removed | $159,900$140/sqft |
Source: NCWV REIN #10139980 Report a problem | ||
| 1/9/2022 | Listing removed | -- |
Source: NCWV REIN #10139980 Report a problem | ||
| 11/9/2021 | Price change | $159,900-3%$140/sqft |
Source: NCWV REIN #10139980 Report a problem | ||
| 10/3/2021 | Listed for sale | $164,900$144/sqft |
Source: NCWV REIN #10139980 Report a problem | ||
Public tax history
| Year | Property taxes | Tax assessment |
|---|---|---|
| 2024 | $386 -17.9% | $45,690 +3.1% |
| 2023 | $470 +2.1% | $44,310 +3.9% |
| 2022 | $460 | $42,630 +7.2% |
| 2021 | -- | $39,750 |
Find assessor info on the county website
Monthly payment
Est. payment
Payment breakdown
Explore the cost of this home by adjusting the details. Changes won't be saved.Climate risks
Neighborhood: 26764
Nearby schools
Schools provided by the listing agent
- Elementary: Terra Alta/East Preston School
- Middle: Terra Alta/East Preston School
- High: Preston High
- District: Preston
Source: NCWV REIN. This data may not be complete. We recommend contacting the local school district to confirm school assignments for this home.
- $167,2002 bd1 ba1.1k sqft956 Burnside Camp Rd, Terra Alta, WV 26764Off Market
- $303,7003 bd2 ba1.9k sqft956 Burnside Camp Rd, Terra Alta, WV 26764Off Market
- $248,4002 bd2 ba1.8k sqft948 Burnside Camp Rd, Terra Alta, WV 26764Off Market
- $8,000-- bd-- ba-- sqft948 Burnside Camp Rd, Terra Alta, WV 26764Off Market
Similar homes
- $198,5002 bd2 ba1.3k sqft952 Rhododendron Dr, Terra Alta, WV 26764For Sale
 MLS ID #10163343, KACI PRICE. NCWV REIN
 - $250,0003 bd1 ba1k sqft714 Bluebell Dr, Terra Alta, WV 26764For Sale
 MLS ID #10166967, SHERI BALL. NCWV REIN
 - $185,0002 bd1 ba1.3k sqft462 Childs Rd, Terra Alta, WV 26764For Sale
 MLS ID #10165134, KELLY KURILKO. NCWV REIN
 - $235,0002 bd2 ba1.1k sqft1959 Birchwood Dr, Oakland, MD 21550For Sale

 MLS ID #MDGA2012770, Laura Newhall, Taylor-Made Deep Creek Real Estate, LLC. Bright MLS
 - $159,0003 bd1 ba1.5k sqft40 Sunshine Ln, Oakland, MD 21550For SaleMLS ID #MDGA2012436, Danielle Luscombe, Taylor-Made Deep Creek Real Estate, LLC. Bright MLS
- $232,0003 bd2 ba1.1k sqft232 Seaford Ln, Bruceton Mills, WV 26525For SaleMLS ID #WVPR2000474, Lee Anne Francis, Exit Success Realty. Bright MLS
- $260,0003 bd2 ba1.2k sqft797 Noah Frazee Rd, Friendsville, MD 21531For SaleMLS ID #MDGA2012048, Kathy Gibson, Railey Realty, Inc.. Bright MLS
- $185,0001 bd2 ba1.5k sqft619 Hotel Rd, Deer Park, MD 21550For SaleMLS ID #MDGA2012706, Andrew Eiswert, Railey Realty, Inc.. Bright MLS
- $219,0001 bd2 ba912 sqft141 Montana Ln, Oakland, MD 21550For SaleMLS ID #MDGA2011248, Larry Smith, Railey Realty, Inc.. Bright MLS
