Skip main navigation
Sold for $589,000
  • $589,000

    952 Camp Fire Cir Lot 329, Panama City Beach, FL 32413

    4beds
    2,459sqft
    Single Family Residence
    Built in 2025
    6,000 Square Feet Lot
    $583,300 Zestimate®
    $240/sqft
    $3,883 Estimated rent

    Home value

    $583,300

    $531,000 - $642,000

    $3,883/mo

    Zestimate® history
    Loading
    Loading...

    Owner options

    List your home for rent

    $3,883/mo

    Rent Zestimate®

    Find your next renter with Zillow Rental Manager. Plus, with online applications, you can quickly screen prospective tenants – for free.

    Learn more

    $3,883/mo

    Rent Zestimate®

    Refinance and save

    $3,832/mo

    Est. payment

    Refinancing to a lower rate could help reduce your monthly payments and save thousands over the life of the loan.

    See today's rates

    $3,832/mo

    Est. payment

    Explore your selling options

    Work with a Zillow partner agent

    Leverage their expertise and Zillow's premium Showcase listings to get your home seen by more buyers.

    Get started

    List with your own agent

    Get your home in front of millions of buyers by listing it on Zillow.

    Learn how to do it

    Sell it yourself

    Take full control of how buyers see your home on Zillow by listing For Sale by Owner (FSBO).

    List your home

    What's special

    Open gourmet kitchenSleek quartz countertopsLarge soaking tubPrivate preserve home siteSpacious pantryAmple cabinet spaceStainless steel appliances
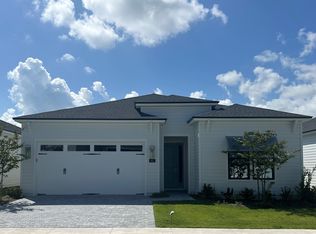
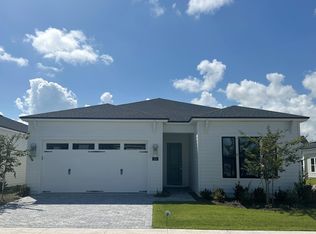
    Single-story new home located on a private preserve home site. Available quick move-in. 4-bedroom, 3-bathroom residence boasts an inviting office/study room with glass doors, working from home, arts and crafts or play room. As you enter the home, you are greeted by a grand foyer with soaring 12-foot ceilings, setting the tone for the open and airy feel that flows throughout the entire space. The remainder of the home features 10-foot ceilings, adding to the sense of spaciousness and elegance. Luxury vinyl plank flooring throughout the home and tile in bathrooms. The open gourmet kitchen is outfitted with stainless steel appliances, sleek quartz countertops, designer tile backsplash, pendant lights, spacious pantry and ample cabinet space for all your culinary needs. Whether preparing a family meal or entertaining guests, this gourmet kitchen is sure to impress. The primary suite is a true retreat, featuring a luxurious en-suite bath complete with a separate tile shower and a large soaking tub perfect for unwinding after a long day. With an upgraded multi-slide stacked door in the great room that opens up fully for indoor and outdoor living to a covered patio with pavers. Explore everything this exceptional home has to offer and schedule your appointment today. Construction is complete available for quick move-in.

    Zillow last checked:

    Listing updated:

    Listed by:

    Nathan O Gido 678-245-9337,

    Jacksonville TBI Realty LLC,

    Brenda S Anderson 714-299-4777,

    Jacksonville TBI Realty LLC

    Bought with:

    Outside Selling Member

    Source: ECAOR,MLS#: 978088MLS Logo

    Facts & features

    Interior

    Bedrooms & bathrooms
    • Bedrooms: 4
    • Bathrooms: 3
    • Full bathrooms: 3
    Primary bedroom
    • Description: Primary bedroom
    • Level: First
    • Area: 195 Square Feet
    • Dimensions: 15 x 13
    Other
    • Description: Covered lanai
    • Level: First
    • Area: 133.2 Square Feet
    • Dimensions: 14.67 x 9.08
    Dining area
    • Description: Dining area
    • Level: First
    • Area: 125.72 Square Feet
    • Dimensions: 12.17 x 10.33
    Garage
    • Description: 2 car garage
    • Level: First
    • Area: 418.19 Square Feet
    • Dimensions: 20.58 x 20.33
    Great room
    • Description: Great room
    • Level: First
    • Area: 267.07 Square Feet
    • Dimensions: 17.33 x 15.42
    Office
    • Description: Office/study/flex room
    • Level: First
    • Area: 149.04 Square Feet
    • Dimensions: 12.42 x 12
    Heating
    • Heat Pump, Natural Gas
    Cooling
    • Central Air
    Appliances
    • Included: Cooktop, Dishwasher, Disposal, Microwave, Range Hood, Tankless Water Heater
    Features
    • Tray Ceiling(s), Kitchen Island, Recessed Lighting, Pantry
    • Flooring: Tile, Vinyl
    • Common walls with other units/homes: No Common Walls
    Interior area
    • Total structure area: 2,459
    • Total interior livable area: 2,459 sqft

    Property

    Parking
    • Total spaces: 2
    • Parking features: Garage Door Opener
    • Attached garage spaces: 2
    Features
    • Stories: 1
    • Patio & porch: Covered
    • Exterior features: Sprinkler System
    Lot
    • Size: 6,000 Square Feet
    • Dimensions: 50' x 120'
    • Features: Sidewalk, Wooded
    Details
    • Parcel number: 32717250186
    • Zoning description: Resid Single Family

    Construction

    Type & style
    • Home type: SingleFamily
    • Architectural style: Ranch
    • Property subtype: Single Family Residence
    Materials
    • Frame, Siding CmntFbrHrdBrd
    • Foundation: Slab
    • Roof: Composition
    Condition
    • Construction Complete
    • New construction: No
    • Year built: 2025

    Utilities & green energy

    • Water: Public

    Community & HOA

    Community
    • Features: Community Room, Fitness Center, Gated, Picnic Area, Playground, Pool, Tennis Court(s), Pickleball
    • Security: Smoke Detector(s)
    • Subdivision: Breakwater at Ward Creek
    HOA
    • Has HOA: Yes
    • Services included: Trash
    Location
    • Region: Panama City Beach

    Financial & listing details

    • Price per square foot: $240/sqft
    • Date on market: 6/5/2025
    • Road surface type: Paved

    Price history

    DateEventPrice
    2/24/2026Sold$589,000-1.7%$240/sqft
    Source: ECAOR #978088 Report a problem
    1/30/2026Pending sale$599,000$244/sqft
    Source: ECAOR #978088 Report a problem
    1/8/2026Price change$599,000-4.2%$244/sqft
    Source: ECAOR #978088 Report a problem
    10/3/2025Price change$625,000-3.7%$254/sqft
    Source: ECAOR #978088 Report a problem
    9/16/2025Price change$649,000-1.5%$264/sqft
    Source: ECAOR #978088 Report a problem
    9/8/2025Price change$659,000-1.5%$268/sqft
    Source: ECAOR #978088 Report a problem
    8/25/2025Price change$669,000-0.7%$272/sqft
    Source: ECAOR #978088 Report a problem
    8/9/2025Price change$674,000-0.1%$274/sqft
    Source: ECAOR #978088 Report a problem
    6/12/2025Price change$675,000-2.2%$275/sqft
    Source: ECAOR #978088 Report a problem
    6/5/2025Listed for sale$689,990$281/sqft
    Source: ECAOR #978088 Report a problem

    Public tax history

    Tax history is unavailable.

    Neighborhood: 32413

    Nearby schools

    GreatSchools rating
    Schools provided by the listing agent
    • Elementary: West Bay
    • Middle: Surfside
    • High: Arnold

    Source: ECAOR. This data may not be complete. We recommend contacting the local school district to confirm school assignments for this home.

    Get pre-qualified for a loan
    At Zillow Home Loans, we can pre-qualify you in as little as 5 minutes with no impact to your credit score.

    An equal housing lender. NMLS #10287.

    Sell for more on Zillow
    Get a Zillow Showcase℠ listing at no additional cost and you could sell for .
    $583,300
    2% more
    +$11,666
    With Zillow Showcase(estimated)
    $594,966