Single level living in a cul-de-sac!! And a 4.73% assumable FHA loan!! Come check out this 4 bedroom home, with all 4 bedrooms on the main level, but still providing plenty of separation between the primary and secondary bedrooms. The open living room with it's high ceilings, flows seamlessly into the large kitchen and formal dining areas. Step into the primary bedroom with its lovely bay window overlooking the back yard and a bathroom complete with dual vanities and a closet full of built in storage. Upstairs, the loft has been transformed into the ideal golf room and it can all stay! Or, if you prefer the traditional bonus room, we can take it all out and put the ceiling fan back in, leaving a bonus space with it's own full bathroom. Added storage in the laundry room is just one of the updates in this home. The extended back deck, complete with a retractable awning, slide, and built in cold plunge, gives you an outdoor living area that you'll never want to leave. The location is incredible as well! Situated perfectly between I-65 and I-24, you can get anywhere in town effortlessly. And the elementary and middle school are a 3 minute walk away, so join your neighbors in the mornings and afternoons on a special walk to school with your kiddos! Schedule your showing today!
Closed
Zestimate®
$670,000
952 Century Oak Dr, Nashville, TN 37211
4beds
2,950sqft
Single Family Residence, Residential
Built in 2004
9,583 Square Feet Lot
$670,000 Zestimate®
$227/sqft
$3,208 Estimated rent
Home value
$670,000
$637,000 - $704,000
$3,208/mo
Zestimate® history
Owner options
List your home for rent
$3,208/mo
Rent Zestimate®
Find your next renter with Zillow Rental Manager. Plus, with online applications, you can quickly screen prospective tenants – for free.
$3,208/mo
Rent Zestimate®
Refinance and save
$4,038/mo
Est. payment
Refinancing to a lower rate could help reduce your monthly payments and save thousands over the life of the loan.
$4,038/mo
Est. payment
Explore your selling options
Work with a Zillow partner agent
Leverage their expertise and Zillow's premium Showcase listings to get your home seen by more buyers.
Get startedList with your own agent
Get your home in front of millions of buyers by listing it on Zillow.
Learn how to do itSell it yourself
Take full control of how buyers see your home on Zillow by listing For Sale by Owner (FSBO).
List your homeWhat's special
Zillow last checked:
Listing updated:
Listed by:
Garren McCloud 770-855-2167,
Tyler York Real Estate Brokers, LLC
Bought with:
Ashley Exum, 359375
Compass
Source: RealTracs MLS as distributed by MLS GRID,MLS#: 3183899
Facts & features
Interior
Bedrooms & bathrooms
- Bedrooms: 4
- Bathrooms: 3
- Full bathrooms: 3
- Main level bedrooms: 4
Bedroom 1
- Features: Full Bath
- Level: Full Bath
- Area: 266 Square Feet
- Dimensions: 19x14
Bedroom 2
- Area: 154 Square Feet
- Dimensions: 14x11
Bedroom 3
- Area: 144 Square Feet
- Dimensions: 12x12
Bedroom 4
- Area: 121 Square Feet
- Dimensions: 11x11
Primary bathroom
- Features: Double Vanity
- Level: Double Vanity
Dining room
- Features: Formal
- Level: Formal
- Area: 156 Square Feet
- Dimensions: 13x12
Kitchen
- Features: Eat-in Kitchen
- Level: Eat-in Kitchen
- Area: 276 Square Feet
- Dimensions: 23x12
Living room
- Features: Great Room
- Level: Great Room
- Area: 525 Square Feet
- Dimensions: 25x21
Other
- Features: Utility Room
- Level: Utility Room
- Area: 35 Square Feet
- Dimensions: 7x5
Recreation room
- Features: Other
- Level: Other
- Area: 342 Square Feet
- Dimensions: 18x19
Heating
- Central, Natural Gas
Cooling
- Central Air, Electric
Appliances
- Included: Oven, Gas Range, Dishwasher, Disposal, Dryer, Microwave, Refrigerator, Washer
Features
- Flooring: Carpet, Tile
- Basement: Crawl Space
- Number of fireplaces: 1
Interior area
- Total structure area: 2,950
- Total interior livable area: 2,950 sqft
- Finished area above ground: 2,950
Property
Parking
- Total spaces: 2
- Parking features: Garage Faces Side
- Garage spaces: 2
Features
- Levels: Two
- Stories: 2
- Fencing: Back Yard
Lot
- Size: 9,583 Square Feet
- Dimensions: 79 x 118
Details
- Parcel number: 180040A12000CO
- Special conditions: Standard
Construction
Type & style
- Home type: SingleFamily
- Architectural style: Traditional
- Property subtype: Single Family Residence, Residential
Materials
- Brick
- Roof: Shingle
Condition
- New construction: No
- Year built: 2004
Utilities & green energy
- Sewer: Public Sewer
- Water: Public
- Utilities for property: Electricity Available, Natural Gas Available, Water Available
Community & HOA
Community
- Subdivision: Highland Creek
HOA
- Has HOA: Yes
- Services included: Maintenance Grounds
- HOA fee: $87 quarterly
Location
- Region: Nashville
Financial & listing details
- Price per square foot: $227/sqft
- Tax assessed value: $676,900
- Annual tax amount: $4,708
- Date on market: 4/28/2026
- Electric utility on property: Yes
Price history
| Date | Event | Price |
|---|---|---|
| 6/23/2026 | Sold | $670,000-0.7%$227/sqft |
Source:  RealTracs MLS as distributed by MLS GRID #3183899 Report a problem RealTracs MLS as distributed by MLS GRID #3183899 Report a problem | ||
| 5/20/2026 | Contingent | $675,000$229/sqft |
Source: RealTracs MLS as distributed by MLS GRID #3183899 Report a problem | ||
| 5/1/2026 | Listed for sale | $675,000+8.9%$229/sqft |
Source: RealTracs MLS as distributed by MLS GRID #3183899 Report a problem | ||
| 4/28/2022 | Sold | $620,000-3.7%$210/sqft |
Source: RealTracs MLS as distributed by MLS GRID #2368246 Report a problem | ||
| 3/28/2022 | Contingent | $644,000$218/sqft |
Source: RealTracs MLS as distributed by MLS GRID #2368246 Report a problem | ||
| 3/24/2022 | Listed for sale | $644,000+98.2%$218/sqft |
Source: RealTracs MLS as distributed by MLS GRID #2368246 Report a problem | ||
| 6/1/2015 | Sold | $325,000$110/sqft |
Source: Agent Provided Report a problem | ||
| 3/28/2015 | Listed for sale | $325,000+490.9%$110/sqft |
Source: Visual Tour #1619719 Report a problem | ||
| 1/28/2004 | Sold | $55,000$19/sqft |
Source: Public Record Report a problem | ||
Public tax history
| Year | Property taxes | Tax assessment |
|---|---|---|
| 2025 | $4,708 +47.9% | $169,225 +55.4% |
| 2024 | $3,183 | $108,925 |
| 2023 | $3,183 | $108,925 |
| 2022 | $3,183 -1% | $108,925 |
| 2021 | $3,217 -7.6% | $108,925 +18.6% |
| 2020 | $3,479 +37.5% | $91,850 |
| 2019 | $2,530 | $91,850 |
| 2018 | $2,530 | $91,850 |
| 2017 | $2,530 | $91,850 +38.4% |
| 2016 | $2,530 -2.8% | $66,375 |
| 2015 | $2,605 | $66,375 |
| 2014 | $2,605 | $66,375 |
| 2013 | -- | $66,375 +3.9% |
| 2012 | -- | $63,875 |
| 2011 | -- | $63,875 |
| 2010 | -- | $63,875 |
| 2009 | -- | $63,875 -2% |
| 2008 | -- | $65,175 |
| 2007 | -- | $65,175 |
| 2006 | -- | -- |
| 2005 | -- | -- |
| 2004 | -- | -- |
Find assessor info on the county website
Neighborhood: Highland Creek
Nearby homes
- $580,0003 bd3 ba2.8k sqft956 Century Oak Dr, Nashville, TN 37211Sold

- $654,8004 bd3 ba3.2k sqft948 Century Oak Dr, Nashville, TN 37211Off Market
- $572,6004 bd3 ba2.5k sqft3105 Brookview Forest Dr, Nashville, TN 37211Off Market
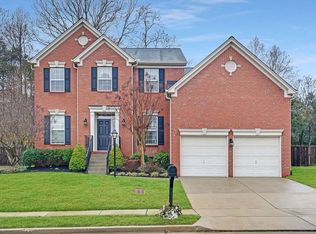
- $666,5004 bd2 ba2.9k sqft960 Century Oak Dr, Nashville, TN 37211Off Market

- $696,7004 bd3 ba3.3k sqft944 Century Oak Dr, Nashville, TN 37211Off Market
- $669,4004 bd4 ba3.1k sqft949 Century Oak Dr, Nashville, TN 37211Sold
- $563,7003 bd2 ba2.4k sqft953 Century Oak Dr, Nashville, TN 37211Off Market
- $604,5003 bd3 ba2.7k sqft3109 Brookview Forest Dr, Nashville, TN 37211Off Market
Nearby schools
GreatSchools rating
- 8/10May Werthan Shayne Elementary SchoolGrades: PK-5Distance: 0.2 mi
- 5/10William Henry Oliver Middle SchoolGrades: 6-8Distance: 0.2 mi
- 4/10John Overton High SchoolGrades: 9-12Distance: 5.2 mi
Schools provided by the listing agent
- Elementary: May Werthan Shayne Elementary School
- Middle: William Henry Oliver Middle
- High: John Overton Comp High School
Source: RealTracs MLS as distributed by MLS GRID. This data may not be complete. We recommend contacting the local school district to confirm school assignments for this home.
Get a cash offer in 3 minutes
Find out how much your home could sell for in as little as 3 minutes with a no-obligation cash offer.
Estimated market value
$670,000
Get a cash offer in 3 minutes
Find out how much your home could sell for in as little as 3 minutes with a no-obligation cash offer.
Estimated market value
$670,000
- Tennessee
- Davidson County
- Nashville
- 37211
- Highland Creek
- 952 Century Oak Dr
Nearby cities
Nearby neighborhoods
Nearby zip codes
Other Nashville Topics
